For Sale: 167 Goldhawk Trail, Toronto, ON - REW
Boost your listing
Listing featured. Your listing will be featured on REW.
View featured placement
$799,000
3 + 2 bd 4 ba 1100 - 1500 sf House

167 Goldhawk TrailToronto, ON, M1V 1X1

Milliken
  • 3 + 2 Bed
  • 4 Bath
  • 1100 - 1500 Sqft
  • House

About this home

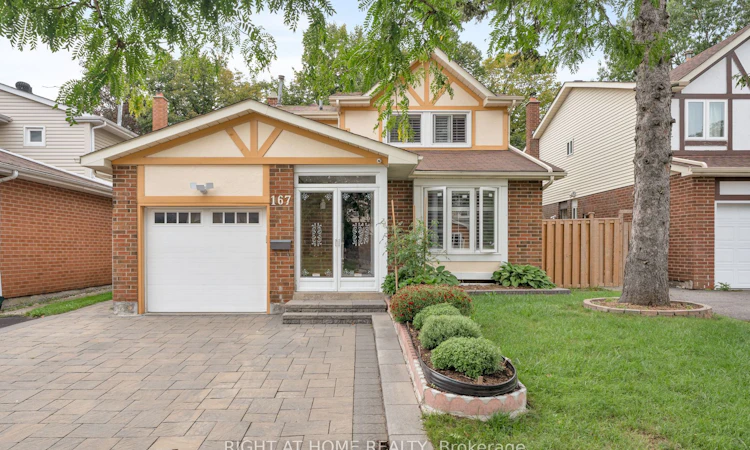
Welcome to this beautifully maintained 2-storey home in the sought-after Milliken neighbourhood of Scarborough, offering approximately 2,275 sqft of versatile living space. Featuring strong curb appeal, mature trees, and a peaceful, family-friendly setting, this home offers an ideal combination of comfort, functionality, and investment potential. Freshly painted throughout, the home features a spacious and functional layout perfect for families. The lower level includes a separate entrance and is currently rented to amazing tenants, providing excellent rental income while offering flexibility for an in-law suite, extended family, or room to grow into. Enjoy 3 parking spaces, a private backyard with established garden beds, and plenty of outdoor space for gardening, entertaining, or relaxing. Mature trees add privacy and enhance the home's welcoming character. Ideally located close to GO Transit stations, bus stops, parks, and elementary schools, with everyday conveniences including grocery stores, medical clinics, and countless amenities just minutes away. Food lovers will appreciate the incredible selection of Asian restaurants and markets that make this area one of Scarborough's most exciting culinary destinations. A fantastic opportunity to own a spacious home in a quiet neighbourhood with rental potential, ample parking, outdoor space, and exceptional convenience. Don't miss your chance to make this wonderful property home for your family!
Listed by: Jenny Bui, Salesperson, RIGHT AT HOME REALTY

Home facts and features

Price details
List Price
Gross Taxes for 2025
$5,286
Home facts
Bedrooms
3 + 2
Full Bathrooms
4
Parking Spaces
3
Parking Details
Private
Property Type
House
Lot Size
40 ft x 125 ft (5000 ft²)
Depth
125.0
Frontage
40.0
Year Built
31 - 50 yrs old
Exterior Finish
Aluminum Siding, Brick
Heating Type
Forced Air, Gas
Cooling
Central Air
Basement Details
Apartment, Finished, Separate Entrance
Community
Agent details
Primary Agent
Jenny Bui
Primary Broker
RIGHT AT HOME REALTY
Listing details
Days on REW
1 Day
MLS® Number
E13755538
Source
Toronto Real Estate Board
Is this your listing? Help it to stand out.

Mortgage Calculator

Estimated Payments
Purchase Price
Mortgage Total
Down Payment
Amortization
25 Years
Interest Rate
3.99%

Connect with our mortgage partner

REW Money

REW Money

REW Money

Connect with a mortgage expert

The displayed rates are provided as guidance only, are not guaranteed, or are to be considered an approval of credit. Approval will be based solely on your personal situation. You are encouraged to speak with a Mortgage Professional for the most accurate information and to determine your eligibility.

Property Insights

Agnes Macphail Public School
  • Public
  • JK - 8
St Rene Goupil Catholic School
  • Catholic
  • JK - 8
Milliken Public School
  • Public
  • JK - 8
É Élém Laure-Rièse
  • Public
  • JK - 6
Prince of Peace Catholic School
  • Catholic
  • JK - 8
Port Royal Public School
  • Public
  • JK - 8
Banting and Best Public School
  • Public
  • JK - 8
VIP Academy
  • Private
  • 9 - 12
The Divine Infant Catholic School
  • Catholic
  • JK - 8
Our Lady of Grace Catholic School
  • Catholic
  • JK - 8
School catchments and distances are intended to be used as reference only. To verify enrolment eligibility for a property, contact the school directly.Report Incorrect Info
Listing data is subject to copyright, disclaimer, and additional requirements from the data provider. See our Terms of Use for terms applicable to this listing. Listing data was last updated on 2026-09-08.
We use cookies and other technologies for functionality, security, and to provide you with a personalized experience on our online services. By continuing to use our online services, you agree to our Privacy Policy and Terms of Use. For information on how to adjust your privacy settings, visit our Cookie Policy.
Dismiss






