For Sale: 165 Whisperwood Avenue, London, ON - REW
Boost your listing
Listing featured. Your listing will be featured on REW.
View featured placement
$889,900
4 bd 3 ba 1500 - 1999 sf House

165 Whisperwood AvenueLondon, ON, N6K 4C6

Byron
  • 4 Bed
  • 3 Bath
  • 1500 - 1999 Sqft
  • House

About this home

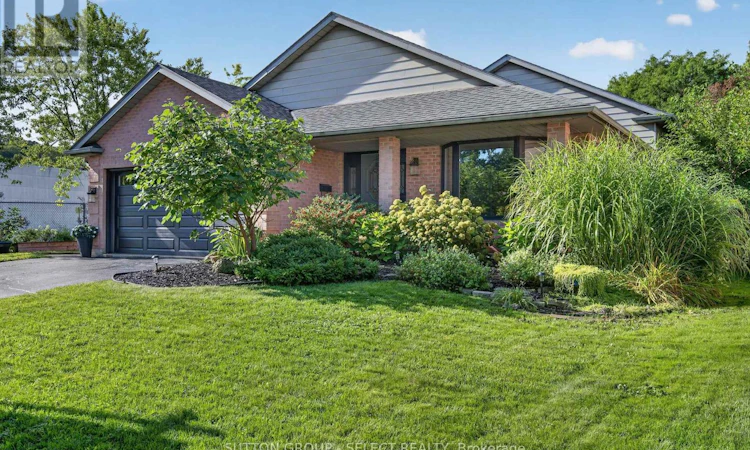
Located in the Byron Somerset Woods area, this pristine 4-level backsplit with a double-car garage sits on a 0.643-acre park-like treed lot filled with lush landscaping and perennial gardens. Enjoy the outdoors with a large patio area, a 16 x 34 in-ground pool, and a 6-person hot tub. Unique open-concept floor plan with a large foyer, formal living and dining room, crown molding on the main floor, updated modern kitchen with granite countertops, stainless steel appliances: double oven, triple-door fridge, gas cooktop, dishwasher, hood vent, and a large island with a separate dining area overlooking the family room with a gas fireplace and built-ins. 3 + 1 Bedrooms, 2.5 baths incl. Ensuite. 3rd-level walkout to the yard. Lower-level recreation room, summer kitchen, workshop, and plenty of storage. Over $125,000 spent on updates, including a gourmet kitchen, all bathrooms and laundry area, hardwood floors on the main and 2nd floor, all lighting, windows, and kitchen skylight, 40-year shingles, 2 rear patios 30' x 12' & 19' x 27', 200-amp electrical panel with breakers, central air, hot tub with pergola and outdoor mood lighting, pool liner and filter, robot pool vac, winter cover, flagstone fire pit, 9' x 12' shed on concrete pad. This home is perfect for entertaining or enjoying the outdoor amenities. Steps to Byron Somerset Public School, Somerset Woods, and several playgrounds, close to Boler Mountain, Warbler Woods, Springbank Park, and Storybook Gardens. Flexible closing available. (id:63626)
Listed by: DWAYNE SWAN, Broker, SUTTON GROUP - SELECT REALTY

Home facts and features

Price details
List Price
Gross Taxes for 2026
$6,940
Home facts
Bedrooms
4
Full Bathrooms
2
Partial Bathrooms
1
Parking Spaces
4
Parking Details
Garage, Attached Garage
Property Type
House
Depth
383.5 feet
Frontage
56.1 feet
Title
Freehold
Exterior Finish
Brick, Aluminum siding
Heating Type
Forced air, Natural gas
Cooling
Central air conditioning
Pool
In Ground Pool
Basement Details
Finished, Separate entrance, Walk out, , ,
Features
Fireplace(s), Wooded area
Appliances
Blinds, Dishwasher, Dryer, Garage door opener remote(s), Hot Tub, Microwave, Refrigerator, Stove, Washer
Community
Agent details
Primary Agent
Primary Broker
SUTTON GROUP - SELECT REALTY
Listing details
Days on REW
1 Day
MLS® Number
X13751740
Source
Canadian Real Estate Association
Board
London and St. Thomas Association of REALTORS®

Is this your listing? Help it to stand out.

Mortgage Calculator

Estimated Payments
Purchase Price
Mortgage Total
Down Payment
Amortization
25 Years
Interest Rate
3.99%

Connect with our mortgage partner

REW Money

REW Money

REW Money

Connect with a mortgage expert

The displayed rates are provided as guidance only, are not guaranteed, or are to be considered an approval of credit. Approval will be based solely on your personal situation. You are encouraged to speak with a Mortgage Professional for the most accurate information and to determine your eligibility.

Property Insights

Byron Somerset Public School
  • Public
  • JK - 8
Byron Southwood Public School
  • Public
  • JK - 8
St George School
  • Catholic
  • JK - 8
St Theresa School
  • Catholic
  • JK - 8
Byron Northview Public School
  • Public
  • JK - 8
John Dearness Public School
  • Public
  • JK - 8
ÉEP La Pommeraie
  • Public
  • JK - 6
Madeline Hardy School
  • Public
  • JK - 8
Jean Vanier School
  • Catholic
  • JK - 8
St Thomas Aquinas School
  • Catholic
  • 9 - 12
School catchments and distances are intended to be used as reference only. To verify enrolment eligibility for a property, contact the school directly.Report Incorrect Info
Listing data is subject to copyright, disclaimer, and additional requirements from the data provider. See our Terms of Use for terms applicable to this listing. Listing data was last updated on 2026-09-08.
We use cookies and other technologies for functionality, security, and to provide you with a personalized experience on our online services. By continuing to use our online services, you agree to our Privacy Policy and Terms of Use. For information on how to adjust your privacy settings, visit our Cookie Policy.
Dismiss

