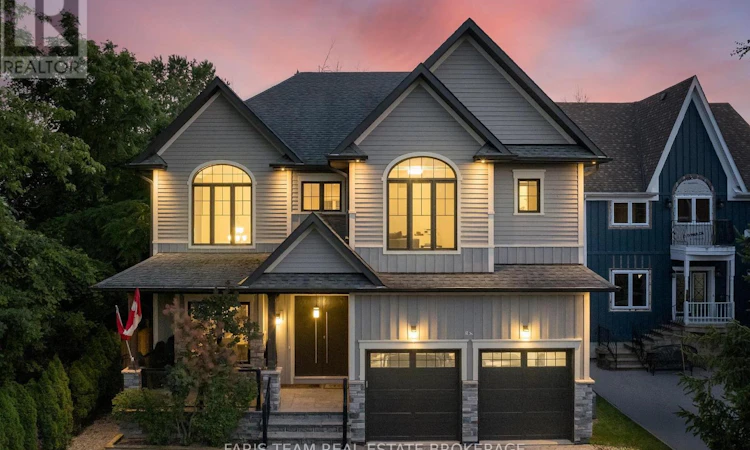
For Sale: 1648 Roslyn Avenue, Innisfil, ON - REW
Boost your listing
Listing featured. Your listing will be featured on REW.
View featured placement
$1,874,000
5 bd 5 ba 2500 - 2999 sf House
1648 Roslyn Avenue
Street ViewDirections

1648 Roslyn AvenueInnisfil, ON, L9S 4N2

Rural Innisfil
  • 5 Bed
  • 5 Bath
  • 2500 - 2999 Sqft
  • House

About this home

Top 5 Reasons You Will Love This Home: 1) Ideally situated just steps from Lake Simcoe in the prestigious Big Cedar Point community, this exceptional location offers access to public beaches, private waterfront areas, Big Cedar Golf Club, marinas, parks, and endless year-round recreational opportunities 2) Impressive custom-built residence offering over 4,200 square feet of finished living space, featuring five bedrooms, five bathrooms, and luxurious finishes throughout, with a thoughtful design that presents everyday comfort and sophisticated entertaining 3) Stunning chef-inspired kitchen serving as the heart of the home, showcasing quartz countertops, custom Italian cabinetry, a butler's pantry, premium appliances, and an open-concept living room complete with a striking stone fireplace, 10' waffle ceiling, and an abundance of natural light 4) Upper level hosting a spacious primary retreat delivering a spa-like ensuite, walk-in closet, and a 9' ceiling, along with three additional bedrooms, two full bathrooms, and a convenient laundry room for effortless family living 5) Step outside to your private backyard oasis featuring beautifully landscaped grounds, a composite deck with glass railings, a tranquil waterfall, a firepit, and 7' privacy fence, complemented by exceptional extras including a heated driveway, a heated garage, and a professionally finished lower level with heated floors, a wet bar, and a versatile fifth bedroom ideal for guests, extended family, or a home office. 2,932 above grade sq.ft. plus a finished lower level. *Please note some images have been virtually staged to show the potential of the home. (id:63626)
Listed by: MARK FARIS, Broker, FARIS TEAM REAL ESTATE BROKERAGE

Home facts and features

Price details
List Price
Gross Taxes for 2026
$7,710
Home facts
Bedrooms
5
Full Bathrooms
4
Partial Bathrooms
1
Parking Spaces
6
Parking Details
Garage, Attached Garage
Property Type
House
Depth
150.2 feet
Frontage
50.0 feet
Title
Freehold
Exterior Finish
Wood, Stone
Heating Type
Forced air, Natural gas
Cooling
Central air conditioning, Ventilation system
Basement Details
Finished, Full
Features
Alarm system, Carpet Free, Fireplace(s)
Appliances
Dishwasher, Dryer, Garage door opener remote(s), Hood Fan, Refrigerator, Stove, Washer, Water Heater, Water Treatment, Water purifier, Water softener, Window Coverings, Wine Fridge
Community
Agent details
Primary Agent
Primary Broker
FARIS TEAM REAL ESTATE BROKERAGE
Secondary Agent
LAUREN VOLLICK
Secondary Broker
FARIS TEAM REAL ESTATE BROKERAGE
Listing details
Days on REW
13 Days
MLS® Number
N13552526
Source
Canadian Real Estate Association

Is this your listing? Help it to stand out.

Mortgage Calculator

Estimated Payments
Purchase Price
Mortgage Total
Down Payment
Amortization
25 Years
Interest Rate
3.99%

Connect with our mortgage partner

REW Money

REW Money

REW Money

Connect with a mortgage expert

The displayed rates are provided as guidance only, are not guaranteed, or are to be considered an approval of credit. Approval will be based solely on your personal situation. You are encouraged to speak with a Mortgage Professional for the most accurate information and to determine your eligibility.

Property Insights

St Francis of Assisi Elementary School
  • Catholic
  • JK - 8
Nantyr Shores Secondary School
  • Public
  • 9 - 12
Lake Simcoe Public School
  • Public
  • JK - 8
Holy Cross Catholic School
  • Catholic
  • JK - 8
Alcona Glen Elementary School
  • Public
  • JK - 8
Goodfellow Public School
  • Public
  • JK - 8
School catchments and distances are intended to be used as reference only. To verify enrolment eligibility for a property, contact the school directly.Report Incorrect Info
Listing data is subject to copyright, disclaimer, and additional requirements from the data provider. See our Terms of Use for terms applicable to this listing. Listing data was last updated on 2026-07-24.

