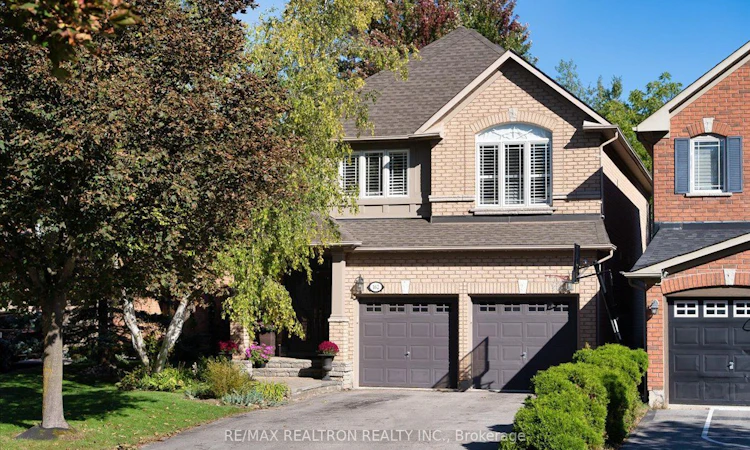
For Sale: 162 Estate Garden Drive, Richmond Hill, ON - REW
Boost your listing
Listing featured. Your listing will be featured on REW.
View featured placement
$1,599,900
4 bd 3 ba 2500 - 3000 sf House

162 Estate Garden DriveRichmond Hill, ON, L4E 3X9

Rural Richmond Hill
  • 4 Bed
  • 3 Bath
  • 2500 - 3000 Sqft
  • House

About this home

Welcome to a true Oak Ridges sanctuary, tucked into a quiet enclave of detached homes & backing onto protected conservation land & tranquil pond. Offering nearly 2900 sf above grade, this beautifully upgraded home combines generous space, refined finishes & exceptional privacy. Right at the entrance, a welcoming foyer with elegant 24x24 porcelain tile opens to expansive, open-concept living & dining rooms with large windows, rich hardwood flooring & California shutters throughout, creating a bright & polished main level with plenty of room to gather, entertain or unwind. At the heart of the home is a stunning renovated kitchen featuring quartz countertops with breakfast bar, matching quartz backsplash, high-end stainless steel appliances including B/I European coffee machine, porcelain tile floors & w/o to deck overlooking peaceful green space beyond. A stunning family room with gas fireplace provides a connection between the kitchen, deck & backyard that makes this space feel especially inviting, with nature becoming part of the everyday view. Upstairs showcases impressively sized bdrms with large windows & generous double closets & an open loft perfect for office or lounge area. The oversized primary suite is a true retreat, complete with enormous W/I closet & beautifully renovated ensuite with premium elegant finishes. Every bathroom in the home has been tastefully updated, giving the entire property a cohesive, move-in-ready feel. Outside, enjoy a beautiful deep lot & backyard that feels completely removed from the city, with protected conservation views creating a calm, private backdrop with no homes behind. Set near a quiet court with only a small collection of homes, there is an intimate, tucked-away feel yet you remain close to parks, trails, schools, shopping & everyday amenities. Beautifully upgraded, generously sized & surrounded by nature, this residence gives you more of what matters in a setting that makes you look forward to coming home.
Listed by: Lina Fridman, Salesperson, RE/MAX REALTRON REALTY INC.

Home facts and features

Price details
List Price
Gross Taxes for 2026
$7,274
Home facts
Bedrooms
4
Full Bathrooms
3
Parking Spaces
6
Parking Details
Private
Property Type
House
Lot Size
42 ft x 119 ft (5053 ft²)
Depth
119.19
Frontage
42.4
Exterior Finish
Brick
Heating Type
Forced Air, Gas
Cooling
Central Air
Basement Details
Full
Community
Agent details
Primary Agent
Lina Fridman
Primary Broker
RE/MAX REALTRON REALTY INC.
Listing details
Days on REW
1 Day
MLS® Number
N13823706
Source
Toronto Real Estate Board
Is this your listing? Help it to stand out.

Mortgage Calculator

Estimated Payments
Purchase Price
Mortgage Total
Down Payment
Amortization
25 Years
Interest Rate
3.99%

Connect with our mortgage partner

Frank Mortgage

Frank Mortgage

Canada's No Fee Mortgage Marketplace

Online mortgage broker offering quick and simple access to Canada's top lenders – compare rates and complete your mortgage in a secure online environment

Connect with a mortgage expert

The displayed rates are provided as guidance only, are not guaranteed, or are to be considered an approval of credit. Approval will be based solely on your personal situation. You are encouraged to speak with a Mortgage Professional for the most accurate information and to determine your eligibility.

Property Insights

Cossara Summers Education Centre
  • Private
  • 9 - 12
Kettle Lakes Public School
  • Public
  • JK - 8
Academy for Gifted Children, The (PACE)
  • Private
  • 1 - 12
Father Frederick McGinn Catholic Elementary School
  • Catholic
  • JK - 8
MacLeod's Landing Public School
  • Public
  • JK - 8
Oak Ridges Public School
  • Public
  • JK - 8
Eureka Montessori
  • Private
  • PS - 2
Windham Ridge Public School
  • Public
  • 1 - 8
Bond Lake Public School
  • Public
  • JK - 8
Our Lady of Hope Catholic Elementary School
  • Catholic
  • JK - 8
School catchments and distances are intended to be used as reference only. To verify enrolment eligibility for a property, contact the school directly.Report Incorrect Info
Listing data is subject to copyright, disclaimer, and additional requirements from the data provider. See our Terms of Use for terms applicable to this listing. Listing data was last updated on 2026-09-24.
We use cookies and other technologies for functionality, security, and to provide you with a personalized experience on our online services. By continuing to use our online services, you agree to our Privacy Policy and Terms of Use. For information on how to adjust your privacy settings, visit our Cookie Policy.
Dismiss

