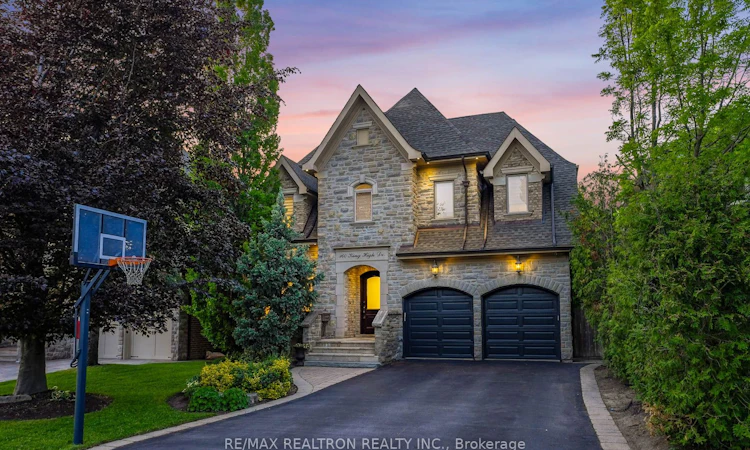
For Sale: 160 King High Drive, Vaughan, ON - REW
Boost your listing
Listing featured. Your listing will be featured on REW.
View featured placement
$3,899,000
5 bd 8 ba 5000+ sf House

160 King High DriveVaughan, ON, L4J 3N5

Beverley Glen
  • 5 Bed
  • 8 Bath
  • 5000+ Sqft
  • House

About this home

C-U-S-T-O-M-L-U-X-U-R-Y-W-I-T-H-A-R-E-S-O-R-T-B-A-C-K-Y-A-R-D-O-A-S-I-S-I-N-T-H-O-R-N-H-I-L-L! A Truly Exceptional Custom-Designed Luxury Residence On A Spectacular 50' X 218' Premium Lot In One Of Thornhill's Most Coveted Neighbourhoods. Offering 5 Bedrooms, 7+1 Bathrooms & A Fully Renovated Interior, This Home Seamlessly Blends Sophisticated Design With Resort-Inspired Living. Surrounded By Mature Trees For Ultimate Privacy, The Magnificent Backyard Oasis Features A Stunning Pool, Hot Tub Jacuzzi, Outdoor Shower, Sauna, Dedicated Outdoor Bathroom, Outdoor TV, Gas Fire Pit, Integrated Sound System, Professionally Landscaped Grounds, Automated Sprinkler System & Custom Exterior Lighting-Creating The Ultimate Setting For Relaxation & Entertaining. Inside, Every Detail Has Been Carefully Curated With Bespoke Finishes & Exceptional Craftsmanship. Soaring 11-Foot Ceilings, Herringbone Hardwood Floors, Extensive Custom Millwork, A Custom Laundry Room & Designer Touches Elevate Every Space. The Showstopping Kitchen Features Taj Mahal Quartzite Countertops, Tinted Glass Cabinetry, Premium JennAir Appliances, Built-In Gas Cooktop & Integrated Grill Top. The Sunken Family Room Is A Stunning Focal Point With A Custom Wall-To-Wall Entertainment Unit, Integrated Gas Fireplace & Striking Stone Feature Wall. A Dramatic Second-Floor Landing With 23-Foot Vaulted Ceilings Fills The Home With Natural Light. The Expansive Primary Retreat Offers A Bay Window Sitting Area Overlooking The Resort-Like Backyard, A Custom Walk-In Closet & A Spa-Inspired Ensuite With Book-Matched Porcelain Slabs & A Luxurious Rain Shower. The Finished Basement Extends The Lifestyle Experience With A Large Recreation Area, Dedicated Office, Fitness Space, Indoor Sauna & Two Additional Bathrooms. A Rare Offering Combining Privacy, Prestige, Design Excellence & An Extraordinary Lifestyle In The Heart Of Beverley Glen, Moments To Top Schools, Fine Dining, Shopping, Parks & Everyday Conveniences.
Listed by: Tatyana Slavny, Salesperson, RE/MAX REALTRON REALTY INC.

Home facts and features

Price details
List Price
Gross Taxes for 2026
$17,658
Home facts
Bedrooms
5
Full Bathrooms
8
Parking Spaces
8
Parking Details
Private
Property Type
House
Lot Size
49 ft x 218 ft (10856 ft²)
Depth
218.83
Frontage
49.61
Exterior Finish
Stone
Heating Type
Forced Air, Gas
Cooling
Central Air
Pool
Inground
Basement Details
Finished
Community
Agent details
Primary Agent
Tatyana Slavny
Primary Broker
RE/MAX REALTRON REALTY INC.
Secondary Agent
Shayne Kane
Secondary Broker
RE/MAX REALTRON REALTY INC.
Listing details
Days on REW
47 Days
MLS® Number
N13244732
Source
Toronto Real Estate Board
Is this your listing? Help it to stand out.

Mortgage Calculator

Estimated Payments
Purchase Price
Mortgage Total
Down Payment
Amortization
25 Years
Interest Rate
3.99%

Connect with our mortgage partner

REW Money

REW Money

REW Money

Connect with a mortgage expert

The displayed rates are provided as guidance only, are not guaranteed, or are to be considered an approval of credit. Approval will be based solely on your personal situation. You are encouraged to speak with a Mortgage Professional for the most accurate information and to determine your eligibility.

Property Insights

Wilshire Elementary School
  • Public
  • JK - 8
St Joseph The Worker Catholic Elementary School
  • Catholic
  • JK - 8
Everest Academy
  • Private
  • K - 12
UMCA Rich Tree Academy
  • Private
  • JK - 12
Brownridge Public School
  • Public
  • JK - 8
Delano Academy
  • Private
  • JK - 12
Ventura Park Public School
  • Public
  • 1 - 8
Vaughan School
  • Public
  • 9 - 12
St Elizabeth Catholic High School
  • Catholic
  • 9 - 12
Arts and Science Academy of Canada
  • Private
  • 1 - 8
School catchments and distances are intended to be used as reference only. To verify enrolment eligibility for a property, contact the school directly.Report Incorrect Info
Listing data is subject to copyright, disclaimer, and additional requirements from the data provider. See our Terms of Use for terms applicable to this listing. Listing data was last updated on 2026-07-21.

