For Sale: 16 Wild Cherry Lane, Markham, ON - REW
Boost your listing
Listing featured. Your listing will be featured on REW.
View featured placement
$3,488,000
6 bd 7 ba 3500 - 4999 sf House

16 Wild Cherry LaneMarkham, ON, L3T 3T4

Royal Orchard
  • 6 Bed
  • 7 Bath
  • 3500 - 4999 Sqft
  • House

About this home

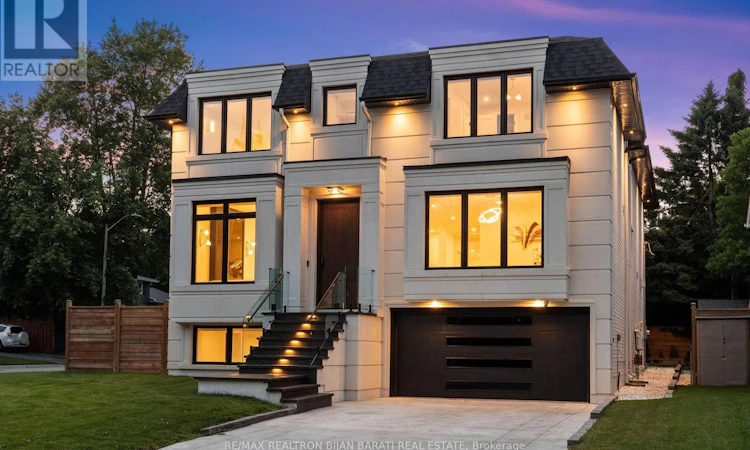
This Iconic Masterpiece Expertly Crafted In 2023, In The Prestigious Pocket of Royal Orchard On A Quiet Corner Lot, Boasting A Perfect Blend Of Contemporary/Modern Design, The Latest Tech&Comfort,Sophistication&Elegance >> 4,031 Sq.Ft + Finished W/O Basement >> Total ~ 5,700 S.F! This Beauty Delivers Extensive Use of Custom Millwork& Crafted Built-Ins Enriched with Modern Designer Stylish Accents: Blending Wood, Porcelain Slabs,Glass,Mirror,Custom Light Fixtures,Inlay Led Lighting& Other Trendy Materials! Timeless Curb Appeal with Quality Pre-Cast Facade! Wide 8" Engineered Hardwood Porcelain Slabs for Flrs! Open Concept Living/Dining/Staircase/Foyer&Library! A Comfortable Elevator with 3 Stops! Open Rising Main Staircase withTempered Glass Railing, Oak Hand-railing & Skylights Above. Elegant Modern Open Concept Library with Incredible Designer Accent Wall Includes Porcelain Slab& Hidden/Inlay Lighting, Custom Built-In Shelves! Main Level with 10' Ceiling, Large Dramatic Family Rm with Modern Wall Unit, Gas Fireplaces and A Decorative Wine/Drink Rack Walk-Out to A Family Sized Deck. The Chef-Inspired Kitchen Includes Quality Cabinetry, State-Of-The-Art Appliances, Island, Breakfast Bar, Countertops& An Extra Catering Kitchen/Servery. Amazing Guest Closets with Mirror and Fantastic Powder Rm with Magnificent Design. Upstairs with ~9' Cling Includes the Primary Suite Showcases a Designer Bed Board, Two-Way Fireplace, Boudoir Boutique Style Walk-In Closet& Make-Up Desk, Spa-Inspired 6-Pc Ensuite with Smart Toilet& Heated Flr. Additional 3 Bedrooms Offer Own Ensuite, and Walk-In Closet! The Finished Walk Out Lower Level Boasts 10' Clings, Heated Floors, A Beautiful Wall Unit, Center Island, Full 2nd Kitchen, Nanny Rm, 2nd Bedroom/Gym& 2nd Laundry Rm! Outside Features: Underground Irrigation System, Large Extra Side Yards, Fully Fenced Backyard and A Gate! Heated Flr: Foyer, Powder Rm, Basement, Garage,and Master Ensuite! Snow Melting for Driveway,Steps,Outside Landing (id:63626)
Listed by: BIJAN BARATI, Broker of Record, RE/MAX REALTRON BIJAN BARATI REAL ESTATE

Home facts and features

Price details
List Price
Gross Taxes for 2026
$13,852
Home facts
Bedrooms
6
Full Bathrooms
5
Partial Bathrooms
2
Parking Spaces
6
Parking Details
Garage
Property Type
House
Depth
109.1 feet
Frontage
55.0 feet
Title
Freehold
Exterior Finish
Brick
Heating Type
Forced air, Natural gas
Cooling
Central air conditioning
Basement Details
Finished, Walk out,
Features
Alarm system, Carpet Free, Fireplace(s), Lighting, Monitored Alarm, Security system, Sump Pump
Appliances
Blinds, Cooktop, Dishwasher, Dryer, Freezer, Garage door opener remote(s), Hood Fan, Intercom, Microwave, Oven, Oven - Built-In, Range, Refrigerator, Washer
Community
Agent details
Primary Agent
BIJAN BARATI
Primary Broker
RE/MAX REALTRON BIJAN BARATI REAL ESTATE
Listing details
Days on REW
1 Day
MLS® Number
N13528808
Source
Canadian Real Estate Association

Is this your listing? Help it to stand out.

Mortgage Calculator

Estimated Payments
Purchase Price
Mortgage Total
Down Payment
Amortization
25 Years
Interest Rate
3.99%

Connect with our mortgage partner

REW Money

REW Money

REW Money

Connect with a mortgage expert

The displayed rates are provided as guidance only, are not guaranteed, or are to be considered an approval of credit. Approval will be based solely on your personal situation. You are encouraged to speak with a Mortgage Professional for the most accurate information and to determine your eligibility.

Property Insights

Baythorn Public School
  • Public
  • JK - 8
Woodland Public School
  • Public
  • 1 - 8
St Anthony Catholic Elementary School
  • Catholic
  • JK - 8
Stornoway Crescent Public School
  • Public
  • JK - 8
E J Sand School
  • Public
  • JK - 8
Thornhill Secondary School
  • Public
  • 9 - 12
St Michael Catholic Academy
  • Catholic
  • JK - 8
Thornlea School
  • Public
  • 9 - 12
Heritage School of the Arts
  • Private
  • 7 - 12
Blyth Academy Thornhill
  • Private
  • 9 - 12
School catchments and distances are intended to be used as reference only. To verify enrolment eligibility for a property, contact the school directly.Report Incorrect Info
Listing data is subject to copyright, disclaimer, and additional requirements from the data provider. See our Terms of Use for terms applicable to this listing. Listing data was last updated on 2026-07-07.

