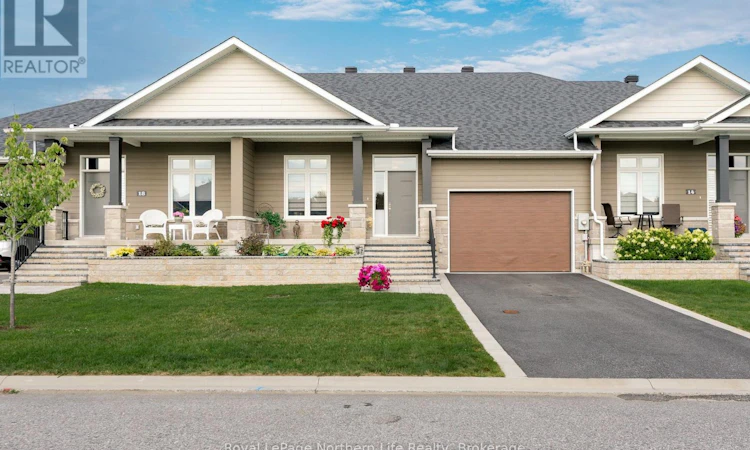
For Sale: 16 Silver Maple Lane, North Bay, ON - REW
Boost your listing
Listing featured. Your listing will be featured on REW.
View featured placement
$684,900
2 bd 3 ba 1100 - 1499 sf Townhouse

16 Silver Maple LaneNorth Bay, ON, P1C 0B5

  • 2 Bed
  • 3 Bath
  • 1100 - 1499 Sqft
  • Townhouse

About this home

Step inside this 2023 Highland Woods Developments bungalow townhome to find a masterclass in light and volume. The 1,493-square-foot main level pairs soaring 10-foot ceilings with wide-plank hardwoods. A dramatic vaulted great room merges the quartz-clad kitchen, dining, and lounge spaces. Glass doors open to a massive 17'6" 12'3" rear deck with a built-in gas grill rough-in. A discreet powder room and dedicated laundry zone keep daily routines effortless. The primary suite serves as a boutique sanctuary. It features an elegant coffered ceiling, a walk-in closet, and a curb-free spa shower. Downstairs, a fully finished lower level defies basement expectations with radiant in-floor heating. This massive footprint hosts a large recreation room, a private guest bedroom, and a versatile home office alcove. A second 4-piece bath and deep storage complete the floor. Turnkey finishes include central air, a single-car garage, and professional landscaping. Enjoy a prime location minutes from golf courses, ski hills, and boutique shopping. (id:63626)
Listed by: JARROD PANDOLFO, Sales Representative, Royal LePage Northern Life Realty, Brokerage

Home facts and features

Price details
List Price
Gross Taxes for 2026
$7,096
Home facts
Bedrooms
2
Full Bathrooms
2
Partial Bathrooms
1
Parking Spaces
3
Parking Details
Garage
Property Type
Townhouse
Title
Freehold
Style
Bungalow
Exterior Finish
Wood, Stone
Heating Type
Radiant heat, Forced air, Natural gas
Cooling
Central air conditioning, Air exchanger
Basement Details
Finished, Full
Appliances
Central Vacuum, Dishwasher, Dryer, Garage door opener remote(s), Refrigerator, Stove, Washer, Water Heater, Water Heater - Tankless
Agent details
Primary Agent
JARROD PANDOLFO
Primary Broker
Royal LePage Northern Life Realty, Brokerage
Listing details
Days on REW
2 Days
MLS® Number
X13644458
Source
Canadian Real Estate Association

Is this your listing? Help it to stand out.

Mortgage Calculator

Estimated Payments
Purchase Price
Mortgage Total
Down Payment
Amortization
25 Years
Interest Rate
3.99%

Connect with our mortgage partner

REW Money

REW Money

REW Money

Connect with a mortgage expert

The displayed rates are provided as guidance only, are not guaranteed, or are to be considered an approval of credit. Approval will be based solely on your personal situation. You are encouraged to speak with a Mortgage Professional for the most accurate information and to determine your eligibility.

Property Insights

Vincent Massey Public School
  • Public
  • JK - 6
Widdifield Secondary School
  • Public
  • 9 - 12
E T Carmichael Public School
  • Public
  • JK - 6
St. Luke School
  • Catholic
  • JK - 8
Odyssée
  • Public
  • 7 - 12
ÉP Héritage
  • Public
  • JK - 6
W J Fricker Senior Public School
  • Public
  • 5 - 8
Saint-Vincent School
  • Catholic
  • JK - 12
Alliance French Immersion Public School
  • Public
  • JK - 6
Chippewa School
  • Public
  • 7 - 12
School catchments and distances are intended to be used as reference only. To verify enrolment eligibility for a property, contact the school directly.Report Incorrect Info
Listing data is subject to copyright, disclaimer, and additional requirements from the data provider. See our Terms of Use for terms applicable to this listing. Listing data was last updated on 2026-08-07.
We use cookies and other technologies for functionality, security, and to provide you with a personalized experience on our online services. By continuing to use our online services, you agree to our Privacy Policy and Terms of Use. For information on how to adjust your privacy settings, visit our Cookie Policy.
Dismiss

