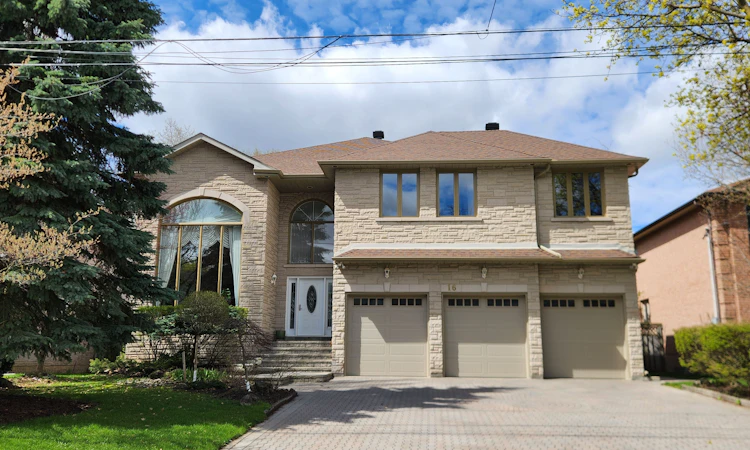
For Sale: 16 Lawnview Drive, Toronto, ON - REW
Boost your listing
Listing featured. Your listing will be featured on REW.
View featured placement
$2,400,000
5 + 1 bd 7 ba 3500 - 5000 sf House

16 Lawnview DriveToronto, ON, M2N 5J8

Willowdale East
  • 5 + 1 Bed
  • 7 Bath
  • 3500 - 5000 Sqft
  • House

About this home

Highly sought after Prime GTA Location with Top-Ranked Earl Haig SS District. Situated on a quiet, tree-lined cul-de-sac. This exceptional residence offers both privacy and a safe environment for families. A grand 2-storey foyer with crystal chandelier welcomes you into elegant principal rooms, including a sun-filled grand living room with 18ft. high ceiling, a cozy family room with a gas fireplace, a well appointed private office with built-in custom shelving, and an inviting dining room connected to a spacious eat-in kitchen overlooking a beautifully landscaped garden. The second level features five generously sized bedrooms, each with its own ensuite, arranged along a bright open corridor overlooking the atrium. An oversized expansive primary suite (~500 sq.ft.) offers his & hers closets and a luxurious 6-piece ensuite with jacuzzi. A striking circular staircase and central skylight fill the home with natural light across all levels. Approx. 6,000 sq.ft. of total living space, including a professionally finished walkout basement complete with nanny suite, sauna, wet bar, and a wood burning fireplace - ideal for entertaining or extended family living. The kitchen is equipped with Italian quartz countertops, centre island, ready to drink water purifier, and enhanced by elegant crystal lighting. Additional features include: 3-car garage + driveway parking for up to 6 vehicles. Direct garage access to mudroom with sink, laundry, and powder room - perfect for pet care. Central vacuum & whole-home water softener and humidifier. New roof with new eavestrough and new roof vent for optimum air quality. In-ground sprinkler system (front & back). West facing awnings cut down summer heat. Fully fenced backyard with elevated patio and mature landscaping. It is not just a desirable luxurious home. It is a rare opportunity combining space, functionality, and prestigious location.
Listed by: Danny T Ho, Salesperson, HOMELIFE LANDMARK REALTY INC.

Home facts and features

Price details
List Price
Gross Taxes for 2025
$17,533
Home facts
Bedrooms
5 + 1
Full Bathrooms
7
Parking Spaces
9
Property Type
House
Lot Size
63 ft x 117 ft (7466 ft²)
Depth
117.58
Frontage
63.5
Exterior Finish
Stone
Heating Type
Forced Air, Gas
Cooling
Central Air
Basement Details
Finished with Walk-Out
Community
Agent details
Primary Agent
Danny T Ho
Primary Broker
HOMELIFE LANDMARK REALTY INC.
Listing details
Days on REW
19 Days
Property Views
12
MLS® Number
C13516622
Source
Toronto Real Estate Board
Is this your listing? Help it to stand out.

Mortgage Calculator

Estimated Payments
Purchase Price
Mortgage Total
Down Payment
Amortization
25 Years
Interest Rate
3.99%

Connect with our mortgage partner

REW Money

REW Money

REW Money

Connect with a mortgage expert

The displayed rates are provided as guidance only, are not guaranteed, or are to be considered an approval of credit. Approval will be based solely on your personal situation. You are encouraged to speak with a Mortgage Professional for the most accurate information and to determine your eligibility.

Property Insights

Royal Crown Academic School
  • Private
  • 9 - 12
Finch Public School
  • Public
  • JK - 5
Bayview Middle School
  • Public
  • 6 - 8
Blessed Trinity Catholic School
  • Catholic
  • JK - 8
Hollywood Public School
  • Public
  • JK - 6
St Gabriel Catholic Catholic School
  • Catholic
  • JK - 8
Cummer Valley Middle School
  • Public
  • 6 - 8
Elkhorn Public School
  • Public
  • JK - 5
Earl Haig Secondary School
  • Public
  • 9 - 12
Central Montessori Schools
  • Private
  • NS - PS
School catchments and distances are intended to be used as reference only. To verify enrolment eligibility for a property, contact the school directly.Report Incorrect Info
Listing data is subject to copyright, disclaimer, and additional requirements from the data provider. See our Terms of Use for terms applicable to this listing. Listing data was last updated on 2026-07-20.

