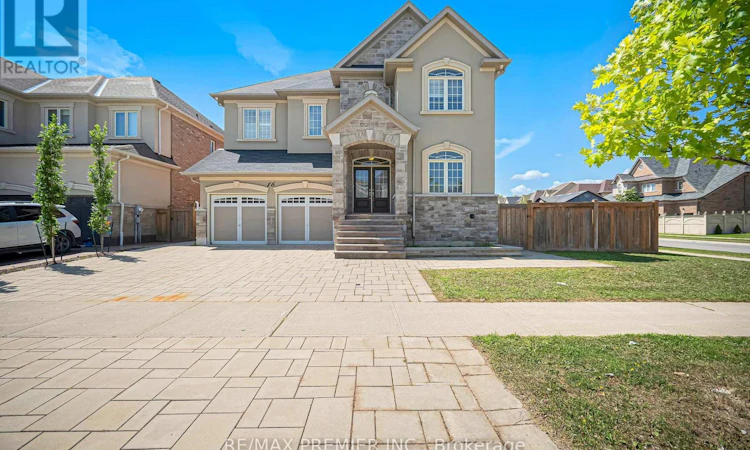
For Sale: 16 Kettle Valley Trail, King, ON - REW
Boost your listing
Listing featured. Your listing will be featured on REW.
View featured placement
$1,988,000
5 bd 4 ba 3000 - 3499 sf House
16 Kettle Valley Trail
Street ViewDirections

16 Kettle Valley TrailKing, ON, L7B 0A6

Nobleton
  • 5 Bed
  • 4 Bath
  • 3000 - 3499 Sqft
  • House

About this home

***OPEN HOUSE SAT 22nd, 2PM-4PM*** Welcome To This Beautiful, Meticulously Maintained And Freshly Painted 4-Bedroom Home In A Highly Sought-After Community. An Inviting Main Floor Features Elegant Porcelain And Hardwood Floors And Pot Lights Throughout, Creating A Warm And Sophisticated Atmosphere. The Separate Living Room Combined With The Dining Room Provides An Elegant Space For Entertaining And Family Gatherings. The Spacious Family Room Features A Cozy Fireplace And Walk-Out To The Deck, Offering The Perfect Setting For Relaxation And Everyday Living. A Convenient Main Floor Office Provides A Quiet Work-From-Home Space And Can Easily Be Used As An Additional Bedroom To Suit Your Family's Needs. The Kitchen Is Truly The Heart Of The Home, Featuring Quartz Countertops, A Centre Island, Stainless Steel Appliances, A Wolf Stove And A Double-Door Electrolux Refrigerator. Upstairs, Hardwood Floors Continue Throughout. The Generously Sized Primary Bedroom Features A Luxurious 5-Piece Ensuite And An Oversized Walk-In Closet With Two Access Doors. Each Additional Bedroom Offers The Convenience Of Access To A Private Washroom. Window Blinds And Shutters Throughout Add Both Style And Privacy. The Walk-Out Basement Offers Excellent Potential, With Some Work Already Completed. Many Of The Existing Construction Materials Can Be Included And Used To Continue The Remaining Work, Providing An Opportunity To Customize The Space To Your Own Needs. Step Outside To A Professionally Landscaped Property Featuring Beautiful Interlocking And Inviting Outdoor Spaces Perfect For Relaxing And Entertaining. This Is A Rare Opportunity To Own A Meticulously Cared-For, Move-In-Ready Home That Combines Comfort, Functionality And Exceptional Potential In A Desirable Community. (id:63626)
Listed by: FLORICA FLOREANU, Broker, Re/Max Premier Inc.

Home facts and features

Price details
List Price
Gross Taxes for 2026
$9,115
Home facts
Bedrooms
5
Full Bathrooms
3
Partial Bathrooms
1
Parking Spaces
6
Parking Details
Attached Garage, Garage
Property Type
House
Depth
101 feet
Frontage
73.4 feet
Title
Freehold
Exterior Finish
Brick, Stone
Heating Type
Forced air, Natural gas
Cooling
Central air conditioning
Basement Details
Unfinished, Walk out, ,
Features
Carpet Free, Fireplace(s)
Appliances
Blinds, Dryer, Refrigerator, Stove, Washer, Water Heater, Water Treatment
Community
Agent details
Primary Agent
Primary Broker
Re/Max Premier Inc.
Listing details
Days on REW
3 Days
MLS® Number
N13689598
Source
Canadian Real Estate Association

Is this your listing? Help it to stand out.

Mortgage Calculator

Estimated Payments
Purchase Price
Mortgage Total
Down Payment
Amortization
25 Years
Interest Rate
3.99%

Connect with our mortgage partner

REW Money

REW Money

REW Money

Connect with a mortgage expert

The displayed rates are provided as guidance only, are not guaranteed, or are to be considered an approval of credit. Approval will be based solely on your personal situation. You are encouraged to speak with a Mortgage Professional for the most accurate information and to determine your eligibility.

Property Insights

Nobleton Public School
  • Public
  • JK - 8
St Mary Catholic Elementary School
  • Catholic
  • JK - 8
School catchments and distances are intended to be used as reference only. To verify enrolment eligibility for a property, contact the school directly.Report Incorrect Info
Listing data is subject to copyright, disclaimer, and additional requirements from the data provider. See our Terms of Use for terms applicable to this listing. Listing data was last updated on 2026-08-21.
We use cookies and other technologies for functionality, security, and to provide you with a personalized experience on our online services. By continuing to use our online services, you agree to our Privacy Policy and Terms of Use. For information on how to adjust your privacy settings, visit our Cookie Policy.
Dismiss






