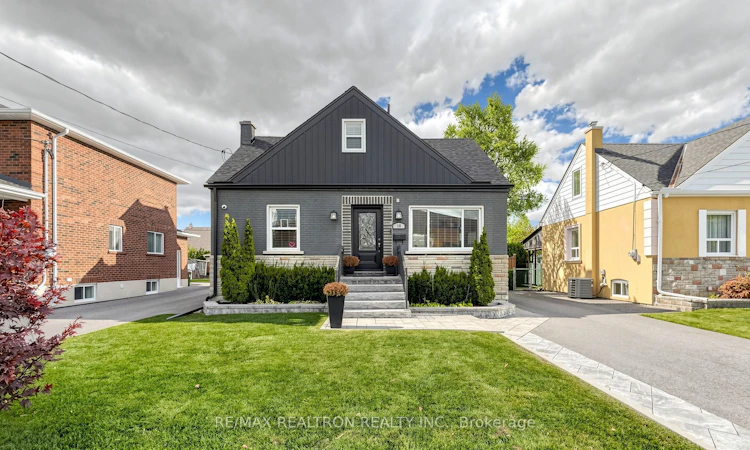
For Sale: 16 Anthony Road, Toronto, ON - REW
Boost your listing
Listing featured. Your listing will be featured on REW.
View featured placement
$1,197,000
2 + 1 bd • 2 ba • 1100 - 1500 sf • House

16 Anthony RoadToronto, ON, M3K 1A8

Downsview-Roding-CFB
  • 2 + 1 Bed
  • 2 Bath
  • 1100 - 1500 Sqft
  • House

About this home

Welcome To 16 Anthony Rd, A Beautifully Renovated Top To Bottom 1 & 1/2-Storey Home On An Impressive 45' X 135' Lot In A Quiet, Family-Friendly Pocket Of North York. Lovingly Cared For, This Turnkey Home Has Nothing Left To Do But Move In & Enjoy, With A Brand New HVAC System For Added Peace Of Mind & Finished Basement Apt. This Bright, Inviting Interior Offers A Smart, Flexible Layout, Including Front Room With A Roughed-In Two-Piece Bathroom Ready For Your Finishing Touch. Outside, The Deep Lot Is A Rare Find: A Generous, Private Backyard For Kids To Play, Big Gardens, Or Entertaining With Ample Room For Outdoor Kitchen. Huge Lot To Build A Large Custom Home In The Future. The Oversized Garage Fits A Car & Leaves Plenty Of Space For Extra Storage, A Workshop, Or Tool Bench. Location Is Everything, And This Home Delivers. Enjoy Quick Access To Hwy 401, Hwy 400, And The TTC, Making Commuting Anywhere In The City Effortless. Yorkdale Shopping Centre Is Less Than A Km Away, And The Home Is Close To Great Schools, Parks, And Everyday Amenities On A Safe, Quiet Street. Whether You're A Growing Family, A Busy Professional, Or Downsizing From A Larger Home Without Compromising On Space Or Location, The Possibilities Here Are Endless. Move In Today, Renovate Tomorrow, Or Build A Dream Home. Buy This Home & Receive A Full Set Of Blue Prints For A New Custom Home Included. This Is The One You've Been Looking For. Completely Gutted To The Studs in 2019-2020: Turnkey Move-In. Complete Foam Insulation, New 200 Amp Electrical Service, New Roof, Central Vac Installed, All Asbestos Removed, Two New Kitchens w/ New Counter Tops, New Sub Floor, New Engineered Hardwood Floors, New Drywall Throughout, New Front Porch, Complete Exterior Waterproofing, New Patio, New Front Driveway, Nat. Gas for BBQ & Fire Table, In-Ground Sprinkler System, Therapeutic Lap Pool not incl. in sale price. Is Available at an additional cost. Additional fittings roughed in for possible upstairs laundry.
Listed by: Terry Moshenberg, Salesperson, RE/MAX REALTRON REALTY INC.

Home facts and features

Price details
List Price
Gross Taxes for 2025
$5,437
Home facts
Bedrooms
2 + 1
Full Bathrooms
2
Parking Spaces
4
Property Type
House
Lot Size
45 ft x 126 ft (5689 ft²)
Depth
126.44
Frontage
45.0
Exterior Finish
Brick
Heating Type
Forced Air, Gas
Cooling
Central Air
Basement Details
Apartment, Separate Entrance, Finished
Features
Alarm System, Carbon Monoxide Detectors, Smoke Detector
Amenities
60 Inch Turn Radius, Doors Swing In, Hallway Width 42 Inches or More, Lever Door Handles, Multiple Entrances, Open Floor Plan, Parking
Community
Agent details
Primary Agent
Terry Moshenberg
Primary Broker
RE/MAX REALTRON REALTY INC.
Listing details
Days on REW
1 Day
MLS® Number
W14138036
Source
Toronto Real Estate Board
Is this your listing? Help it to stand out.

Mortgage Calculator

provided by REW Digital Ltd
Estimated Payments
Purchase Price
Mortgage Total
Down Payment
Amortization
25 Years
Interest Rate
3.99%

Connect with our mortgage partner

Frank Mortgage

Frank Mortgage

Canada's No Fee Mortgage Marketplace

Online mortgage broker offering quick and simple access to Canada's top lenders – compare rates and complete your mortgage in a secure online environment

Connect with a mortgage expert

The displayed rates are provided as guidance only, are not guaranteed, or are to be considered an approval of credit. Approval will be based solely on your personal situation. You are encouraged to speak with a Mortgage Professional for the most accurate information and to determine your eligibility.

Property Insights

St Norbert Catholic School
  • Catholic
  • JK - 8
Ancaster Public School
  • Public
  • JK - 5
Sterling Hall School
  • Private
  • JK - 8
Yorkdale School
  • Public
  • 9 - 12
Yeshiva Darchei Torah Private High Schoo
  • Private
  • 9 - 12
Yeshiva Bnei Zion of Toronto
  • Private
  • JK - 8
Lawrence Heights Middle School
  • Public
  • 6 - 8
Baycrest Public School
  • Public
  • JK - 5
Faywood Arts-Based Curriculum School
  • Public
  • JK - 8
Madonna Catholic Secondary School
  • Catholic
  • 9 - 12
School catchments and distances are intended to be used as reference only. To verify enrolment eligibility for a property, contact the school directly.Report Incorrect Info
Listing data is subject to copyright, disclaimer, and additional requirements from the data provider. See our Terms of Use for terms applicable to this listing. Listing data was last updated on 2026-11-02.
We use cookies and other technologies for functionality, security, and to provide you with a personalized experience on our online services. By continuing to use our online services, you agree to our Privacy Policy and Terms of Use. For information on how to adjust your privacy settings, visit our Cookie Policy.
Dismiss