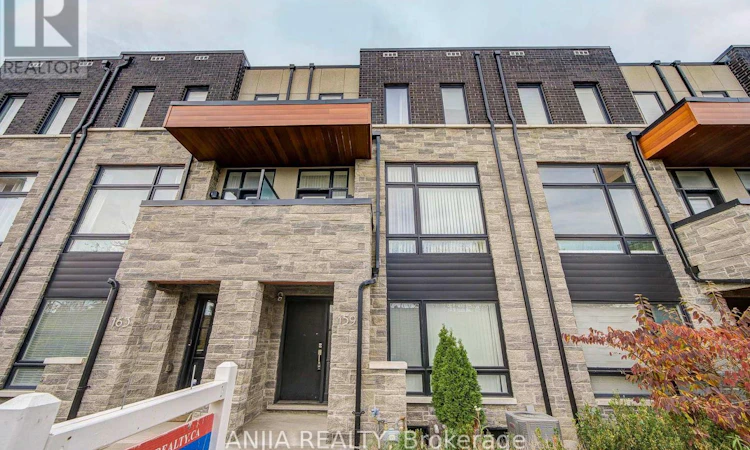
For Sale: 159 Carpaccio Avenue, Vaughan, ON - REW
Boost your listing
Listing featured. Your listing will be featured on REW.
View featured placement
$899,000
3 bd • 4 ba • 1500 - 1999 sf • Townhouse

159 Carpaccio AvenueVaughan, ON, L4H 4R6

Vellore Village
  • 3 Bed
  • 4 Bath
  • 1500 - 1999 Sqft
  • Townhouse

About this home

Welcome To This Bright & Stylish 3-Storey Townhouse In The Heart Of Vellore Village! Offering Approximately 1,643 Sq. Ft. Above Grade, This Well-Designed 3-Bedroom, 4-Bathroom Home Features A Functional Multi-Level Layout With Excellent Space For Everyday Living, Entertaining And Working From Home. The Main Level Showcases A Spacious Open-Concept Great Room With Pot Lights And Walk-Out To The Balcony, Creating A Bright And Inviting Space To Relax Or Entertain. The Dining Area Features A Large Window And Flows Seamlessly Into The Modern Kitchen, Complete With Stainless Steel Appliances, Centre Island, Breakfast Bar And Plenty Of Prep Space. Upstairs, You'll Find 3 Comfortable Bedrooms, Including A Primary Retreat With Walk-In Closet, 3-Pc Ensuite And Pot Lights. The Additional Bedrooms Each Feature Large Windows, Closets And Pot Lights, Offering Flexible Space For Children, Guests Or A Home Office. The Ground Floor Recreation Room Provides Valuable Additional Living Space With Direct Access To The Garage, Making It Ideal For A Family Room, Office, Gym Or Play Area. A Built-In 2-Car Garage Adds Exceptional Convenience And Storage. Ideally Located Near Weston Rd & Major Mackenzie Dr In The Highly Desirable Vellore Village Community, Close To Parks, Schools, Shopping, Restaurants, Transit And Everyday Amenities. A Fantastic Opportunity For First-Time Buyers, Young Families Or Anyone Looking For A Modern, Low-Maintenance Home In One Of Vaughan's Most Convenient Communities - Just Move In And Enjoy! (id:63626)
Listed by: HARRY SIU, Salesperson, ANJIA REALTY

Home facts and features

Price details
List Price
Gross Taxes for 2026
$4,016
Strata Maintenance Fees
$116 Monthly
Home facts
Bedrooms
3
Full Bathrooms
2
Partial Bathrooms
2
Parking Spaces
2
Parking Details
Garage
Property Type
Townhouse
Title
Freehold
Exterior Finish
Brick
Heating Type
Forced air, Natural gas
Cooling
Central air conditioning
Basement Details
Full
Appliances
Dryer, Refrigerator, Stove, Washer
Community
Agent details
Primary Agent
HARRY SIU
Primary Broker
ANJIA REALTY
Secondary Agent
SARA QIAO
Secondary Broker
ANJIA REALTY
Tertiary Agent
Flora Wang
Tertiary Broker
ANJIA REALTY
Listing details
Days on REW
1 Day
MLS® Number
N14151778
Source
Canadian Real Estate Association
Is this your listing? Help it to stand out.

Mortgage Calculator

provided by REW Digital Ltd
Estimated Payments
Purchase Price
Mortgage Total
Down Payment
Amortization
25 Years
Interest Rate
3.99%

Connect with our mortgage partner

Frank Mortgage

Frank Mortgage

Canada's No Fee Mortgage Marketplace

Online mortgage broker offering quick and simple access to Canada's top lenders – compare rates and complete your mortgage in a secure online environment

Connect with a mortgage expert

The displayed rates are provided as guidance only, are not guaranteed, or are to be considered an approval of credit. Approval will be based solely on your personal situation. You are encouraged to speak with a Mortgage Professional for the most accurate information and to determine your eligibility.

Property Insights

Vellore Woods Public School
  • Public
  • JK - 8
St James School
  • Catholic
  • JK - 8
St James Catholic Elementary School
  • Catholic
  • JK - 8
North Hill Private School
  • Private
  • JK - 6
St Jean de Brebeuf Catholic High School
  • Catholic
  • 9 - 12
St Emily Catholic Elementary School
  • Catholic
  • JK - 8
St Veronica Catholic Elementary School
  • Catholic
  • JK - 8
Maple School
  • Public
  • 9 - 12
St Mary of the Angels Catholic Elementary School
  • Catholic
  • JK - 8
Fossil Hill Public School
  • Public
  • JK - 8
School catchments and distances are intended to be used as reference only. To verify enrolment eligibility for a property, contact the school directly.Report Incorrect Info
Listing data is subject to copyright, disclaimer, and additional requirements from the data provider. See our Terms of Use for terms applicable to this listing. Listing data was last updated on 2026-11-05.
We use cookies and other technologies for functionality, security, and to provide you with a personalized experience on our online services. By continuing to use our online services, you agree to our Privacy Policy and Terms of Use. For information on how to adjust your privacy settings, visit our Cookie Policy.
Dismiss