For Sale: 158 Nantucket Drive N, Richmond Hill, ON - REW
Boost your listing
Listing featured. Your listing will be featured on REW.
View featured placement
$1,888,800
4 + 1 bd 4 ba 3000 - 3500 sf House

158 N Nantucket DriveRichmond Hill, ON, L4R 4H2

Oak Ridges Lake Wilcox
  • 4 + 1 Bed
  • 4 Bath
  • 3000 - 3500 Sqft
  • House

About this home

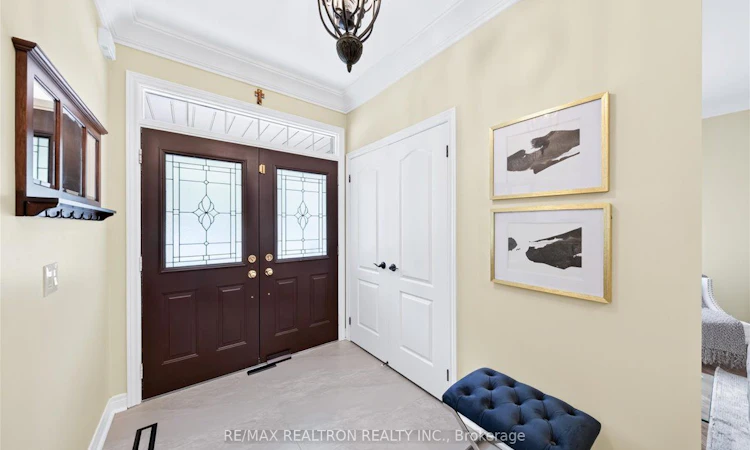
Set on a beautiful street steps to Lake Wilcox & surrounded by an evolving collection of stunning custom-built & multi-million-dollar homes, this impressive 4-bedroom detached residence offers over 3,000 SF of elegantly curated space on an exceptional deep lot in the heart of this coveted neighbourhood. Located in one of Richmond Hill's most desirable pockets, this home presents an outstanding way to enjoy space, community & lifestyle to the fullest. Step inside to a spacious foyer & expansive main floor designed for both everyday living & entertaining. Beautiful hardwood flooring runs throughout, with the main level freshly refinished. The huge living & dining rooms are bathed in tons of natural light from the large windows, and feature elegant crown mouldings and coffered ceiling. Generous eat-in kitchen features granite counters that offer plenty of workspace, centre island & bright breakfast area with w/o to the backyard patio. The showpiece of the main floor is its spectacular open concept family room with 2-storey soaring ceilings, dramatic windows & gas fireplace that combine to create an unforgettable gathering space. A versatile office positioned between main & 2nd levels provides an ideal work-from-home space, study or reading area. The expansive second floor features 4 generously sized bedrooms, including an ample primary suite with his & hers closets & 4PC ensuite. Modern finished basement extends the living area even further with a huge recreation room, kitchenette, open-concept bedroom area with built in closets, & abundant storage including pantry & cold cellar. Outside, the rare oversized backyard oasis is made for summer living, with its large patio, garden, shed & plenty of room to entertain, BBQ, play or simply unwind. Minutes to Lake Wilcox, scenic trails, parks, Oak Ridges Community Centre, highly ranked schools, shopping & everyday conveniences, this is an exceptional place to call home in one of Richmond Hill's most sought-after communities.
Listed by: Lina Fridman, Salesperson, RE/MAX REALTRON REALTY INC.

Home facts and features

Price details
List Price
Gross Taxes for 2026
$7,631
Home facts
Bedrooms
4 + 1
Full Bathrooms
4
Parking Spaces
4
Parking Details
Private
Property Type
House
Lot Size
49 ft x 147 ft (7276 ft²)
Depth
147.47
Frontage
49.34
Exterior Finish
Brick
Heating Type
Forced Air, Gas
Cooling
Central Air
Basement Details
Finished
Features
Lake/Pond, Park, Rec./Commun.Centre, School
Community
Agent details
Primary Agent
Lina Fridman
Primary Broker
RE/MAX REALTRON REALTY INC.
Listing details
Days on REW
1 Day
MLS® Number
N13723818
Source
Toronto Real Estate Board
Is this your listing? Help it to stand out.

Mortgage Calculator

Estimated Payments
Purchase Price
Mortgage Total
Down Payment
Amortization
25 Years
Interest Rate
3.99%

Connect with our mortgage partner

REW Money

REW Money

REW Money

Connect with a mortgage expert

The displayed rates are provided as guidance only, are not guaranteed, or are to be considered an approval of credit. Approval will be based solely on your personal situation. You are encouraged to speak with a Mortgage Professional for the most accurate information and to determine your eligibility.

Property Insights

Bond Lake Public School
  • Public
  • JK - 8
Lake Wilcox Public School
  • Public
  • JK - 8
Our Lady of the Annunciation Catholic Elementary School
  • Catholic
  • JK - 8
Academy for Gifted Children, The (PACE)
  • Private
  • 1 - 12
Cossara Summers Education Centre
  • Private
  • 9 - 12
Eureka Montessori
  • Private
  • PS - 2
Cardinal Carter Catholic Secondary School
  • Catholic
  • 9 - 12
Oak Ridges Public School
  • Public
  • JK - 8
MacLeod's Landing Public School
  • Public
  • JK - 8
ÉIC Renaissance
  • Catholic
  • 7 - 8
School catchments and distances are intended to be used as reference only. To verify enrolment eligibility for a property, contact the school directly.Report Incorrect Info
Listing data is subject to copyright, disclaimer, and additional requirements from the data provider. See our Terms of Use for terms applicable to this listing. Listing data was last updated on 2026-08-28.
We use cookies and other technologies for functionality, security, and to provide you with a personalized experience on our online services. By continuing to use our online services, you agree to our Privacy Policy and Terms of Use. For information on how to adjust your privacy settings, visit our Cookie Policy.
Dismiss

