For Sale: 1577 Gloucester Road, London, ON - REW
Boost your listing
Listing featured. Your listing will be featured on REW.
View featured placement
$3,250,000
5 bd 3 ba 3500 - 4999 sf House

1577 Gloucester RoadLondon, ON, N6G 2S5

Masonville
  • 5 Bed
  • 3 Bath
  • 3500 - 4999 Sqft
  • House

About this home

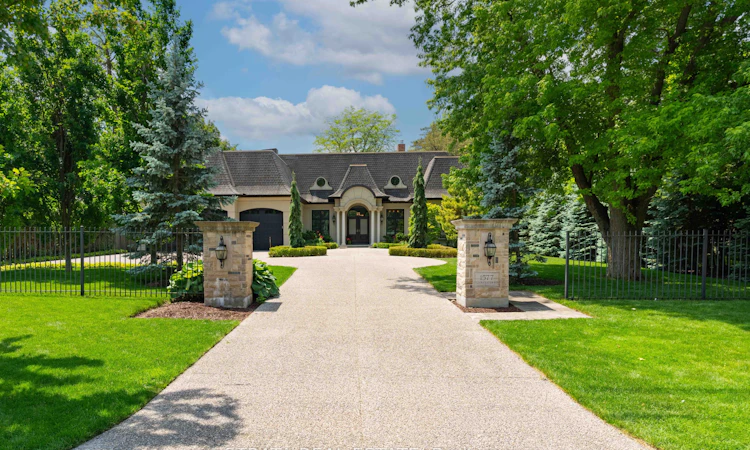
A private estate where the city disappears. Behind a gated, lantern-lit entry, on one of London North's most coveted streets, sits a custom estate built not only to impress, but to be lived in. Homes on this street have been held for decades, rarely listed, until now. What sets it apart is what's hidden behind it. The lot backs onto protected conservation land, a private wall of forest that will never be built on. Step through the rear doors and the city falls away; step back in and you're minutes from all your essentials, including Masonville, St.Joseph's, and London Health Sciences. Prestige at the gate, stillness at the treeline, and your home the centre of it all. That combination rarely exists in the city. Inside, the craftsmanship speaks first. Hand-laid walnut parquet in a Versailles pattern, coffered ceilings, full panel moulding, solid-core doors with real weight. The kind of detail you feel underfoot and overhead before you can name it. The main-floor primary is a sanctuary, garden doors to the grounds, a marble-inlaid ensuite, adressing room finished like a private atelier. A Wolf-equipped kitchen and full servery makeshosting effortless. Formal living and dining rooms open beneath soaring arched doors and twin fireplaces, the forest framed in every window. Upstairs, a loft retreat and two generous bedrooms; below, two more and a flexible space for guests or extended family, with a walk-up to the triple garage. Outside, a covered porch and two-tiered garden built for long evenings incomplete privacy. Over 5,600 square feet of finished living, on a street that rarely opens its doors. (id:63626)
Listed by: ALEX PILARSKI, Salesperson, RC BEST CHOICE REALTY CORP

Home facts and features

Price details
List Price
Gross Taxes for 2025
$20,085
Home facts
Bedrooms
5
Full Bathrooms
2
Partial Bathrooms
1
Parking Spaces
11
Parking Details
Attached Garage, Garage
Property Type
House
Depth
250 feet
Frontage
100.0 feet
Title
Freehold
Exterior Finish
Brick
Heating Type
Forced air, Natural gas
Cooling
Central air conditioning
Basement Details
Finished,
Features
Conservation/green belt, Fireplace(s), Wooded area
Appliances
Dryer, Washer
Community
Agent details
Primary Agent
ALEX PILARSKI
Primary Broker
RC BEST CHOICE REALTY CORP
Listing details
Days on REW
44 Days
Property Views
97
MLS® Number
X13423000
Source
Canadian Real Estate Association
Is this your listing? Help it to stand out.

Mortgage Calculator

Estimated Payments
Purchase Price
Mortgage Total
Down Payment
Amortization
25 Years
Interest Rate
3.99%

Connect with our mortgage partner

REW Money

REW Money

REW Money

Connect with a mortgage expert

The displayed rates are provided as guidance only, are not guaranteed, or are to be considered an approval of credit. Approval will be based solely on your personal situation. You are encouraged to speak with a Mortgage Professional for the most accurate information and to determine your eligibility.

Property Insights

Emily Carr Public School
  • Public
  • JK - 8
Sir Frederick Banting Secondary School
  • Public
  • 9 - 12
St Thomas More School
  • Catholic
  • JK - 8
Masonville Public School
  • Public
  • JK - 8
Wilfrid Jury Public School
  • Public
  • JK - 8
St Marguerite d'Youville School
  • Catholic
  • JK - 8
St Catherine of Siena School
  • Catholic
  • JK - 8
University Heights Public School
  • Public
  • JK - 8
St. Andre Bessette Secondary School
  • Catholic
  • 9 - 12
St. Kateri School
  • Catholic
  • JK - 8
School catchments and distances are intended to be used as reference only. To verify enrolment eligibility for a property, contact the school directly.Report Incorrect Info
Listing data is subject to copyright, disclaimer, and additional requirements from the data provider. See our Terms of Use for terms applicable to this listing. Listing data was last updated on 2026-07-22.

