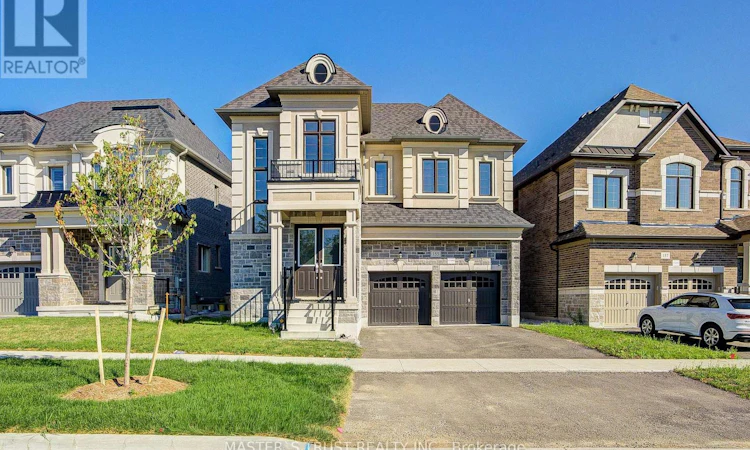
For Sale: 155 Prairie Rose Drive, Richmond Hill, ON - REW
Boost your listing
Listing featured. Your listing will be featured on REW.
View featured placement
$1,788,000
4 bd 4 ba 3000 - 3499 sf House

155 Prairie Rose DriveRichmond Hill, ON, L4S 1L9

Rural Richmond Hill
  • 4 Bed
  • 4 Bath
  • 3000 - 3499 Sqft
  • House

About this home

Welcome To This Exceptional Detached Home In Richmond Hill's Prestigious Trinity Point Community! Situated On A Highly Desirable Irregular-Shaped Lot, For Which The Original Owners Paid A $50K Lot Premium, Ideally Positioned Directly Across From The Planned Community Garden - Offering A Unique And Attractive Outlook Right In Front Of The Home. Step Inside To An Impressive 18-Ft Ceiling At The Entrance, Creating A Dramatic Sense Of Space And Natural Light. Featuring 10-Ft Ceilings On The Main Level And 9-Ft Ceilings Upstairs, This Beautifully Designed Home Offers An Open, Airy And Elegant Living Environment. Natural Oak Hardwood Flooring Throughout The Main Level And An Oak Staircase Add Warmth And Sophistication. The Well-Appointed Kitchen Features 42" Cabinetry, Granite Countertops, Ceramic Backsplash And A Gas Stove - Perfect For Family Living And Entertaining. The Thoughtfully Designed Upper Level Provides Excellent Privacy And Functionality. The Primary Bedroom Features A Luxurious 5-Piece Ensuite; Two Additional Bedrooms Share A Convenient Semi-Ensuite Bathroom, While Another Bedroom Enjoys Its Own Private Ensuite - An Ideal Layout For A Growing Or Multi-Generational Family. Additional Features Include A High-Efficiency Forced-Air Gas Heating System, HRV, 200-Amp Electrical Service, Low-E Double-Glazed Windows, Central A/C Rough-In And More. The Home Also Features Upgraded Bullet-Resistant Window Glass, Along With A Passcode Security Front-Door Lock, Providing Enhanced Security And Peace Of Mind. A Rare Combination Of A Premium Lot Position, Impressive Ceiling Heights, Functional Bedroom Layout, Enhanced Security Features And Quality Builder Finishes. Conveniently Located Close To Parks, Schools, Shopping, Dining And Everyday Amenities. A Wonderful Opportunity To Own A Distinctive Family Home In One Of Richmond Hill's Desirable Communities! (id:63626)
Listed by: LING ZHOU, Salesperson, MASTER`S TRUST REALTY INC.

Home facts and features

Price details
List Price
Gross Taxes for 2026
$10,869
Home facts
Bedrooms
4
Full Bathrooms
3
Partial Bathrooms
1
Parking Spaces
4
Parking Details
Detached Garage, Garage
Property Type
House
Depth
91.4 feet
Frontage
47.4 feet
Title
Freehold
Exterior Finish
Brick, Brick Facing
Heating Type
Heat Pump, Natural gas
Cooling
Central air conditioning, Air exchanger
Basement Details
Unfinished,
Features
Irregular lot size
Appliances
Garage door opener remote(s), Oven - Built-In, Window Coverings
Community
Agent details
Primary Agent
LING ZHOU
Primary Broker
MASTER`S TRUST REALTY INC.
Listing details
Days on REW
1 Day
MLS® Number
N13680576
Source
Canadian Real Estate Association

Is this your listing? Help it to stand out.

Mortgage Calculator

Estimated Payments
Purchase Price
Mortgage Total
Down Payment
Amortization
25 Years
Interest Rate
3.99%

Connect with our mortgage partner

REW Money

REW Money

REW Money

Connect with a mortgage expert

The displayed rates are provided as guidance only, are not guaranteed, or are to be considered an approval of credit. Approval will be based solely on your personal situation. You are encouraged to speak with a Mortgage Professional for the most accurate information and to determine your eligibility.

Property Insights

Holy Trinity Private School
  • Private
  • K - 12
H G Bernard Public School
  • Public
  • JK - 8
TMS School - Elgin Mills
  • Private
  • 7 - 12
Richmond Green Secondary School
  • Public
  • 9 - 12
Michaelle Jean Public School
  • Public
  • JK - 8
Richmond Hill High School
  • Public
  • 9 - 12
Corpus Christi Catholic Elementary School
  • Catholic
  • JK - 8
Beverley Acres Public School
  • Public
  • 1 - 8
Century Private School
  • Private
  • PS - 12
Our Lady Help of Christians Catholic Elementary School
  • Catholic
  • JK - 8
School catchments and distances are intended to be used as reference only. To verify enrolment eligibility for a property, contact the school directly.Report Incorrect Info
Listing data is subject to copyright, disclaimer, and additional requirements from the data provider. See our Terms of Use for terms applicable to this listing. Listing data was last updated on 2026-08-17.
We use cookies and other technologies for functionality, security, and to provide you with a personalized experience on our online services. By continuing to use our online services, you agree to our Privacy Policy and Terms of Use. For information on how to adjust your privacy settings, visit our Cookie Policy.
Dismiss

