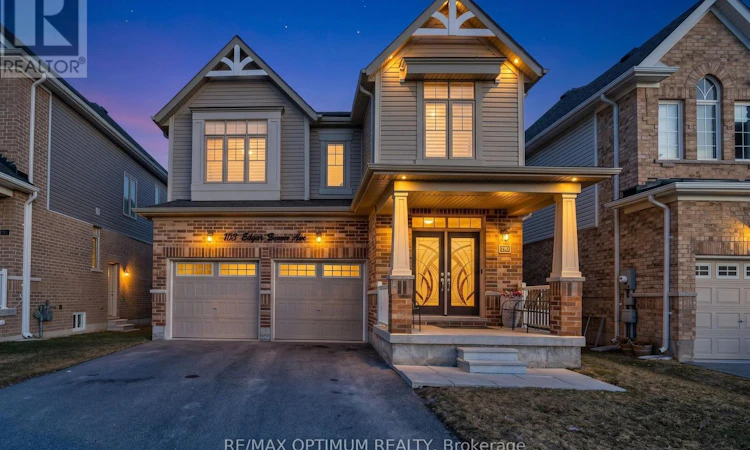
For Sale: 153 Edgar Bonner Avenue, Guelph/Eramosa, ON - REW
Boost your listing
Listing featured. Your listing will be featured on REW.
View featured placement
$1,249,990
4 bd 4 ba 3000 - 3499 sf House

153 Edgar Bonner AvenueGuelph/Eramosa, ON, N0B 2K0

Rural Guelph/Eramosa
  • 4 Bed
  • 4 Bath
  • 3000 - 3499 Sqft
  • House

About this home

Welcome to this beautifully upgraded 2-storey detached home in the highly sought-after Rockwood community of Guelph/Eramosa, offering exceptional space, functionality, and modern finishes for family living. The main floor features a bright open-concept layout with a spacious family room complete with a cozy fireplace, seamlessly flowing into a fully upgraded, renovated and extended kitchen. Designed for both style and functionality, the kitchen boasts quartz countertops, stainless steel appliances, and an enhanced layout ideal for everyday living and entertaining. A separate living room and dining area with French doors add both elegance and flexibility. Upstairs, you'll find a thoughtfully designed layout including a versatile 10' x 10' lounge area perfect for a home office, study, or kids' play space. The generously sized primary bedroom offers a walk-in closet and a luxurious 5-piece ensuite, while the additional bedrooms are spacious and feature convenient semi-ensuite access. This home has been tastefully improved with approximately $100,000 in upgrades, including a professionally extended/upgraded kitchen, some renovations and custom window coverings throughout. Complete with a double-car garage and parking for up to 6 vehicles, this home is situated on a premium lot in a quiet, family-friendly neighbourhood, just minutes from parks, schools, and everyday amenities. A rare opportunity to own a move-in ready, upgraded home in one of Rockwood's most desirable communities. (id:63626)
Listed by: PARVEEN ARORA, Broker, RE/MAX OPTIMUM REALTY

Home facts and features

Price details
List Price
Gross Taxes for 2026
$6,702
Home facts
Bedrooms
4
Full Bathrooms
3
Partial Bathrooms
1
Parking Spaces
6
Parking Details
Garage, Attached Garage
Property Type
House
Depth
117.5 feet
Frontage
40.3 feet
Title
Freehold
Exterior Finish
Brick
Heating Type
Forced air, Natural gas
Cooling
Central air conditioning
Basement Details
Unfinished,
Appliances
Dryer, Refrigerator, Stove, Washer
Community
Agent details
Primary Agent
Primary Broker
RE/MAX OPTIMUM REALTY
Secondary Agent
MZ MALIK
Secondary Broker
RE/MAX OPTIMUM REALTY
Listing details
Days on REW
1 Day
MLS® Number
X13234936
Source
Canadian Real Estate Association

Is this your listing? Help it to stand out.

Mortgage Calculator

Estimated Payments
Purchase Price
Mortgage Total
Down Payment
Amortization
25 Years
Interest Rate
3.99%

Connect with our mortgage partner

REW Money

REW Money

REW Money

Connect with a mortgage expert

The displayed rates are provided as guidance only, are not guaranteed, or are to be considered an approval of credit. Approval will be based solely on your personal situation. You are encouraged to speak with a Mortgage Professional for the most accurate information and to determine your eligibility.

Property Insights

Sacred Heart Catholic School
  • Catholic
  • JK - 8
Rockwood Centennial Public School
  • Public
  • JK - 8
Ecole Harris Mill Public School
  • Public
  • JK - 5
School catchments and distances are intended to be used as reference only. To verify enrolment eligibility for a property, contact the school directly.Report Incorrect Info
Listing data is subject to copyright, disclaimer, and additional requirements from the data provider. See our Terms of Use for terms applicable to this listing. Listing data was last updated on 2026-08-08.
We use cookies and other technologies for functionality, security, and to provide you with a personalized experience on our online services. By continuing to use our online services, you agree to our Privacy Policy and Terms of Use. For information on how to adjust your privacy settings, visit our Cookie Policy.
Dismiss

