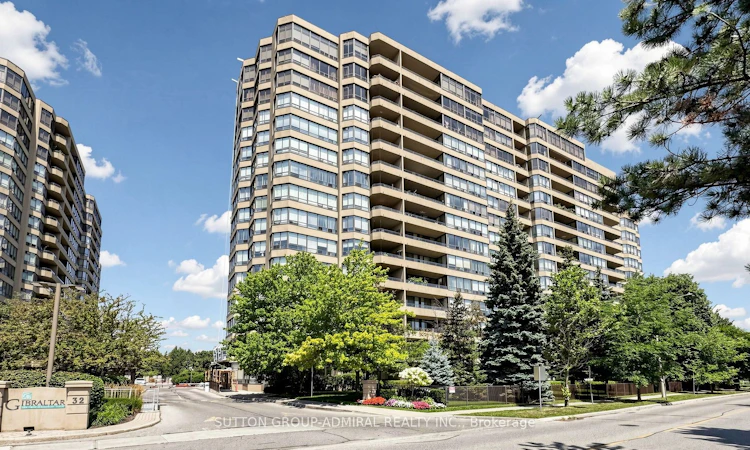
For Sale: 1516-32 Clarissa Drive, Richmond Hill, ON - REW
Boost your listing
Listing featured. Your listing will be featured on REW.
View featured placement
$675,000
2 bd 2 ba 1200 - 1399 sf Apt/Condo

1516 - 32 Clarissa DriveRichmond Hill, ON, L4C 9R7

Harding
  • 2 Bed
  • 2 Bath
  • 1200 - 1399 Sqft
  • Apt/Condo

About this home

Welcome to 32 Clarissa Dr! This beautifully renovated 2-bedroom (former 2+1: Solarium glass sliding door previously professionally removed), 2-bathroom suite boasts over 1,200 sq. ft. of open concept living space, a sprawling balcony with three walkouts, and a quiet northeast exposure overlooking the surrounding residential neighbourhood. The recently renovated kitchen was completely redesigned, creating a bright and functional layout with quartz countertops, a breakfast bar, and stainless steel appliances. Smooth ceilings and engineered hardwood flooring carry through the principal living areas. The huge primary bedroom features his-and-hers closets, a 4-piece ensuite and its own balcony walkout, while the generously sized second bedroom also enjoys balcony access and sits directly across from a renovated 3-piece bathroom with frameless glass shower. A spacious laundry room provides plenty of additional storage, while the foyer features mirrored closet doors. Enjoy a quiet northeast exposure overlooking the surrounding residential neighbourhood. The building offers updated modern hallways and an impressive collection of amenities including indoor and outdoor pools, tennis courts, squash, sauna, fitness centre, games room, party room, boardroom, 24-hour concierge and gated security. All-inclusive maintenance fees include utilities plus high-speed internet and cable TV. Ideally located near Yonge & Weldrick, just minutes from Hillcrest Mall, Richmond Hill GO Station and David Dunlap Observatory Park, with shopping, restaurants, transit and everyday conveniences close at hand.
Listed by: Daniel Shafro, Broker, SUTTON GROUP-ADMIRAL REALTY INC.

Home facts and features

Price details
List Price
Gross Taxes for 2026
$2,941
Strata Maintenance Fees
$1,049
Home facts
Bedrooms
2
Full Bathrooms
2
Parking Spaces
1
Parking Details
Underground
Property Type
Apt/Condo
Exterior Finish
Concrete
Heating Type
Forced Air, Gas
Cooling
Central Air
Pool
Indoor Pool, Outdoor Pool
Features
Hospital, In-Suite Laundry, Library, Place Of Worship, Public Transit, Rec./Commun.Centre, Security Guard
Amenities
Building Insurance Included, CAC Included, Common Elements Included, Gym, Party Room/Meeting Room, Squash/Racquet Court, Tennis Court
Community
Agent details
Primary Agent
Primary Broker
SUTTON GROUP-ADMIRAL REALTY INC.
Secondary Agent
Secondary Broker
SUTTON GROUP-ADMIRAL REALTY INC.
Listing details
Days on REW
1 Day
MLS® Number
N13661666
Source
Toronto Real Estate Board
Is this your listing? Help it to stand out.

Mortgage Calculator

Estimated Payments
Purchase Price
Mortgage Total
Down Payment
Amortization
25 Years
Interest Rate
3.99%

Connect with our mortgage partner

REW Money

REW Money

REW Money

Connect with a mortgage expert

The displayed rates are provided as guidance only, are not guaranteed, or are to be considered an approval of credit. Approval will be based solely on your personal situation. You are encouraged to speak with a Mortgage Professional for the most accurate information and to determine your eligibility.

Property Insights

Richmond Hill Private High School
  • Private
  • 11 - 12
Quantum Academy
  • Private
  • 1 - 12
Richmond Hill Montessori Elementary Scho
  • Private
  • 1 - 8
Ross Doan Public School
  • Public
  • JK - 5
Global Montessori Day Nursery & Priv.Ele
  • Private
  • PS - 8
Sixteenth Avenue Public School
  • Public
  • JK - 8
RWS (Richmond Hill World School)
  • Private
  • 9 - 12
St Joseph Catholic Elementary School
  • Catholic
  • JK - 8
No. 1 Chinese School
  • Private
  • K - 8
Alexander MacKenzie School
  • Public
  • 9 - 12
School catchments and distances are intended to be used as reference only. To verify enrolment eligibility for a property, contact the school directly.Report Incorrect Info
Listing data is subject to copyright, disclaimer, and additional requirements from the data provider. See our Terms of Use for terms applicable to this listing. Listing data was last updated on 2026-08-11.
We use cookies and other technologies for functionality, security, and to provide you with a personalized experience on our online services. By continuing to use our online services, you agree to our Privacy Policy and Terms of Use. For information on how to adjust your privacy settings, visit our Cookie Policy.
Dismiss

