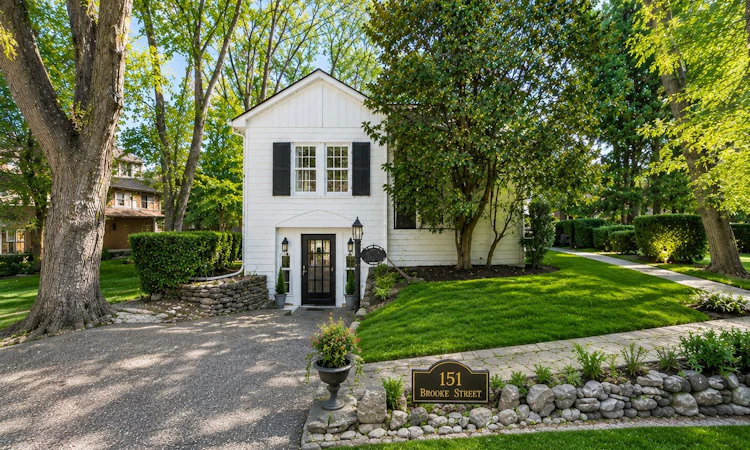
For Sale: 151 Brooke Street, Vaughan, ON - REW
Boost your listing
Listing featured. Your listing will be featured on REW.
View featured placement
$1,920,000
3 bd 2 ba 1500 - 2000 sf House

151 Brooke StreetVaughan, ON, L4J 1Z2

Crestwood-Springfarm-Yorkhill
  • 3 Bed
  • 2 Bath
  • 1500 - 2000 Sqft
  • House

About this home

Welcome to a home where nature becomes part of everyday living. Nestled in the heart of prestigious Old Thornhill, just steps to Yonge Street, this timeless detached home is set on an exceptional 130 x 100 ft private, tree-lined lot along one of the area's most picturesque streets, offering a storybook setting with a timeless European feel. Surrounded by magnificent estate homes, the neighbourhood is known for its quiet elegance, mature canopy of trees, and undeniable charm. An expansive picture window fills the living room with natural light while framing breathtaking views of towering trees, bringing the beauty of the outdoors into your home every day and creating a peaceful retreat in every season. Thoughtfully updated with an updated kitchen and bath ('19), newer kitchen appliances, and a brand-new roof (2026), this home beautifully balances character, comfort, and endless potential. The beautifully renovated lower level, complete with private access, offers exceptional flexibility for extended family living or additional income potential. The garage has been thoughtfully converted into a home office with its own private entrance and can easily be restored if desired. Whether you choose to move right in, renovate, or create the custom home of your dreams, this is a rare opportunity to own an extraordinary property in one of Old Thornhill's most coveted neighborhoods, where timeless beauty, nature, and luxury come together.
Listed by: Naz Miraj, Salesperson, RE/MAX REALTRON REALTY INC.

Home facts and features

Price details
List Price
Gross Taxes for 2025
$9,825
Home facts
Bedrooms
3
Full Bathrooms
2
Parking Spaces
3
Parking Details
Private
Property Type
House
Lot Size
130 ft x 100 ft (13120 ft²)
Depth
100.25
Frontage
130.88
Exterior Finish
Brick
Heating Type
Forced Air, Gas
Cooling
Central Air
Basement Details
Finished, Separate Entrance
Features
Greenbelt/Conservation, Park, Public Transit, School
Community
Agent details
Primary Agent
Naz Miraj
Primary Broker
RE/MAX REALTRON REALTY INC.
Listing details
Days on REW
1 Day
MLS® Number
N13582886
Source
Toronto Real Estate Board
Is this your listing? Help it to stand out.

Mortgage Calculator

Estimated Payments
Purchase Price
Mortgage Total
Down Payment
Amortization
25 Years
Interest Rate
3.99%

Connect with our mortgage partner

REW Money

REW Money

REW Money

Connect with a mortgage expert

The displayed rates are provided as guidance only, are not guaranteed, or are to be considered an approval of credit. Approval will be based solely on your personal situation. You are encouraged to speak with a Mortgage Professional for the most accurate information and to determine your eligibility.

Property Insights

Thornhill Public School
  • Public
  • JK - 8
Heritage School of the Arts
  • Private
  • 7 - 12
Zareinu Educational Centre of Metropolitan
  • Private
  • Pre-K - 12
The Leo Baeck Day School
  • Private
  • PS - 8
Green Road High School
  • Private
  • 9 - 12
St Michael Catholic Academy
  • Catholic
  • JK - 8
Netivot Hatorah Day School
  • Private
  • Pre-K - 8
Yorkhill Elementary School
  • Public
  • JK - 8
Mesivta Ohr Temimim Lubavitch
  • Private
  • 9 - 12
Rosedale Heights Public School
  • Public
  • JK - 8
School catchments and distances are intended to be used as reference only. To verify enrolment eligibility for a property, contact the school directly.Report Incorrect Info
Listing data is subject to copyright, disclaimer, and additional requirements from the data provider. See our Terms of Use for terms applicable to this listing. Listing data was last updated on 2026-07-21.

