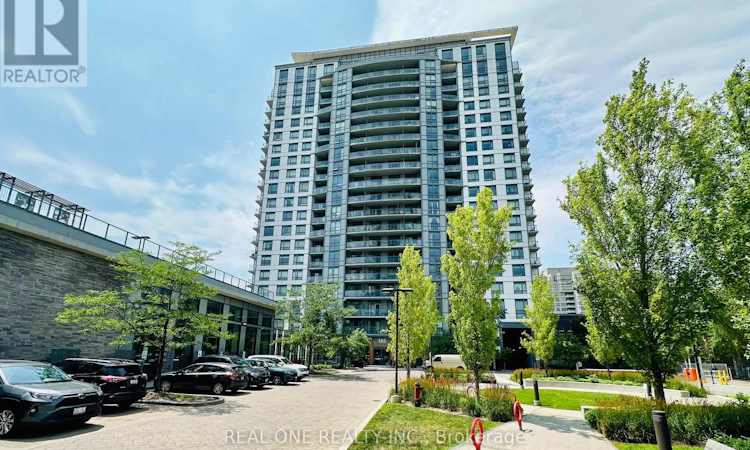
For Sale: 1506-185 Bonis Avenue, Toronto, ON - REW
Boost your listing
Listing featured. Your listing will be featured on REW.
View featured placement
$515,000
3 bd 2 ba 800 - 898 sf Apt/Condo

1506 - 185 Bonis AvenueToronto, ON, M1T 0A4

Tam O'Shanter-Sullivan
  • 3 Bed
  • 2 Bath
  • 800 - 898 Sqft
  • Apt/Condo

About this home

Bright & Spacious Corner Unit with Sunny South-West Exposure! Well-designed 2 Bedroom + Large Den, 2 Bathroom suite offering 836 Sq.Ft. plus a 34 Sq.Ft. balcony (870 Sq.Ft. total). Functional split-bedroom layout with a large den, perfect for a home office. Enjoy abundant natural sunlight and unobstructed south-west views. Open-concept living/dining area, granite countertops, laminate flooring throughout, ensuite laundry, and a spacious primary bedroom with a 4-piece ensuite. Excellent location, minutes to Agincourt Mall, TTC, Agincourt GO Station, Hwy 401, schools, library, restaurants, parks and Tam O'Shanter Golf Course. Exceptional amenities include an indoor pool, sauna, fitness centre, rooftop garden, party room, concierge, guest suites and visitor parking. (id:63626)
Listed by: WEI LU, Salesperson, REAL ONE REALTY INC.

Home facts and features

Price details
List Price
Gross Taxes for 2025
$2,986
Strata Maintenance Fees
$797 Monthly
Home facts
Bedrooms
3
Full Bathrooms
2
Parking Spaces
1
Parking Details
Underground, Garage
Property Type
Apt/Condo
Title
Condo/Strata
Exterior Finish
Concrete
Heating Type
Forced air, Natural gas
Cooling
Central air conditioning
Pool
Indoor Pool
Features
Balcony, Carpet Free, Security/Concierge
Amenities
Exercise Centre, Party Room, Visitor Parking
Appliances
Dishwasher, Dryer, Refrigerator, Stove, Washer, Window Coverings
Community
Agent details
Primary Agent
WEI LU
Primary Broker
REAL ONE REALTY INC.
Listing details
Days on REW
7 Days
MLS® Number
E13581402
Source
Canadian Real Estate Association
Is this your listing? Help it to stand out.

Building Information

Love Condos, Apt/Condo in Tam O'Shanter-Sullivan

You can’t help but fall in love with the condominium residences at Love. A beautiful, 20 storey, metal panel and glass-clad tower in a lushly landscaped environment, overlooking the Tam O’Shanter Golf Course. Alongside the tower is a collection of contemporary townhomes. Lovely to look at, better to live in, each with... more

Units:
296
Floors:
20
Built in:
2015
Active Listings:
2

Mortgage Calculator

Estimated Payments
Purchase Price
Mortgage Total
Down Payment
Amortization
25 Years
Interest Rate
3.99%

Connect with our mortgage partner

REW Money

REW Money

REW Money

Connect with a mortgage expert

The displayed rates are provided as guidance only, are not guaranteed, or are to be considered an approval of credit. Approval will be based solely on your personal situation. You are encouraged to speak with a Mortgage Professional for the most accurate information and to determine your eligibility.

Property Insights

Canada International College
  • Private
  • 9 - 12
Maple Leaf Collegiate
  • Private
  • 9 - 12
Tam O'Shanter Junior Public School
  • Public
  • JK - 6
Inglewood Heights Junior Public School
  • Public
  • JK - 6
John Buchan School
  • Public
  • 7 - 8
Ellington Montessori School
  • Private
  • Pre-K - 8
Agincourt Junior Public School
  • Public
  • JK - 6
Pauline Johnson Junior Public School
  • Public
  • JK - 6
Holy Spirit Catholic School
  • Catholic
  • JK - 8
Agincourt Collegiate Institute
  • Public
  • 9 - 12
School catchments and distances are intended to be used as reference only. To verify enrolment eligibility for a property, contact the school directly.Report Incorrect Info
Listing data is subject to copyright, disclaimer, and additional requirements from the data provider. See our Terms of Use for terms applicable to this listing. Listing data was last updated on 2026-07-25.


