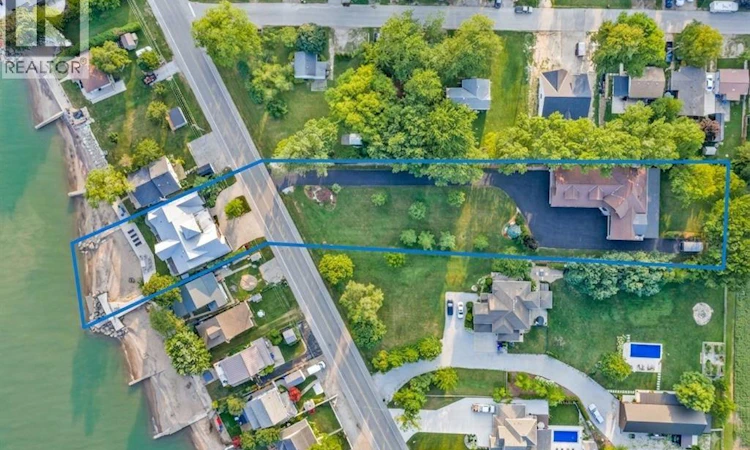
For Sale: 1501 Heritage Road, Kingsville, ON - REW
Boost your listing
Listing featured. Your listing will be featured on REW.
View featured placement
$4,999,999
3 bd 3 ba sf House

1501 Heritage RoadKingsville, ON, N9Y 2E6

  • 3 Bed
  • 3 Bath
  • Sqft
  • House

About this home

An extraordinary Lake Erie waterfront sanctuary offering a rare dual-property compound. 1501 Heritage custom built by Timberland Homes, this south-facing architectural achievement seamlessly fuses clean modern lines with panoramic views. Designed to maximize natural light and framed by lake water views from all living areas. The primary residence delivers refined interior luxury and elegance across the open concept living, dining and Thermador chef inspired kitchen. With a total of three generous size bedrooms this home is ideal for a family or an executive couple. The primary suite serves as a private haven, featuring magnificent water vistas, a spa-inspired ensuite, and a generous walk-in dressing room. The outdoors cater to elevated coastal living and effortless entertaining. Step directly onto your private sandy beach for morning paddleboarding or peaceful swims. Evening hours unfold across an expert outdoor kitchen, alfresco dining lounge, fully screened porch, and an integrated integrated luxury hot tub framed by meticulously curated landscaping. Complementing the main residence is 1506 Heritage Road, a private 0.9-acre parcel featuring a mountain lodge feel home with an exceptional cedar-lined, climate-controlled garage. Designed for the discerning collector, it can comfortably showcase an 8+ vehicle collection over stamped concrete flooring. This versatile secondary retreat with another 3 bedrooms and gourmet kitchen offers infinite potential as a guest estate, multi-generational enclave, or private executive lounge. Both properties are turnkey-finished. Please refer to MLS#26019984 for full details. (id:63626)
Listed by: CHRIS BISHOP, Salesperson, ROYAL LEPAGE BINDER REAL ESTATE

Home facts and features

Price details
List Price
Home facts
Bedrooms
3
Full Bathrooms
2
Partial Bathrooms
1
Parking Details
Garage, Attached Garage, Inside Entry
Property Type
House
Depth
/ 0.255 AC
Year Built
Built in 2017 (9 yrs old)
Title
Freehold
Exterior Finish
Stone, Other
Heating Type
Forced air, Heat Recovery Ventilation (HRV), Natural gas, Furnace
Cooling
Central air conditioning
Features
Concrete Driveway, Finished Driveway, Front Driveway
Appliances
Central Vacuum, Dishwasher, Dryer, Freezer, Hot Tub, Microwave, Refrigerator, Stove, Washer
Agent details
Primary Agent
CHRIS BISHOP
Primary Broker
ROYAL LEPAGE BINDER REAL ESTATE
Listing details
Days on REW
1 Day
MLS® Number
26019995
Source
Canadian Real Estate Association
Board
Windsor-Essex County Association of REALTORS®

Is this your listing? Help it to stand out.

Mortgage Calculator

Estimated Payments
Purchase Price
Mortgage Total
Down Payment
Amortization
25 Years
Interest Rate
3.99%

Connect with our mortgage partner

REW Money

REW Money

REW Money

Connect with a mortgage expert

The displayed rates are provided as guidance only, are not guaranteed, or are to be considered an approval of credit. Approval will be based solely on your personal situation. You are encouraged to speak with a Mortgage Professional for the most accurate information and to determine your eligibility.

Property Insights

École Communautaire Ernest-Lang
  • n/a
  • K - 8
  • In Catchment
École Saint-Jacques
  • n/a
  • K - 8
  • In Catchment
Saint Mary's Academy
  • n/a
  • K - 12
  • In Catchment
Carrefour De La Jeunesse
  • n/a
  • K - 8
  • In Catchment
Cité Des Jeunes
  • n/a
  • 9 - 12
  • In Catchment
École Notre-Dame
  • n/a
  • K - 8
  • In Catchment
Cité Des Jeunes A.-M.-Sormany
  • n/a
  • 9 - 12
  • In Catchment
École Régionale Saint-Basile
  • n/a
  • K - 8
  • In Catchment
Milltown Elementary School
  • n/a
  • K - 5
  • In Catchment
St. Stephen Middle School
  • n/a
  • 6 - 8
  • In Catchment
School catchments and distances are intended to be used as reference only. To verify enrolment eligibility for a property, contact the school directly.Report Incorrect Info
Listing data is subject to copyright, disclaimer, and additional requirements from the data provider. See our Terms of Use for terms applicable to this listing. Listing data was last updated on 2026-08-17.
We use cookies and other technologies for functionality, security, and to provide you with a personalized experience on our online services. By continuing to use our online services, you agree to our Privacy Policy and Terms of Use. For information on how to adjust your privacy settings, visit our Cookie Policy.
Dismiss

