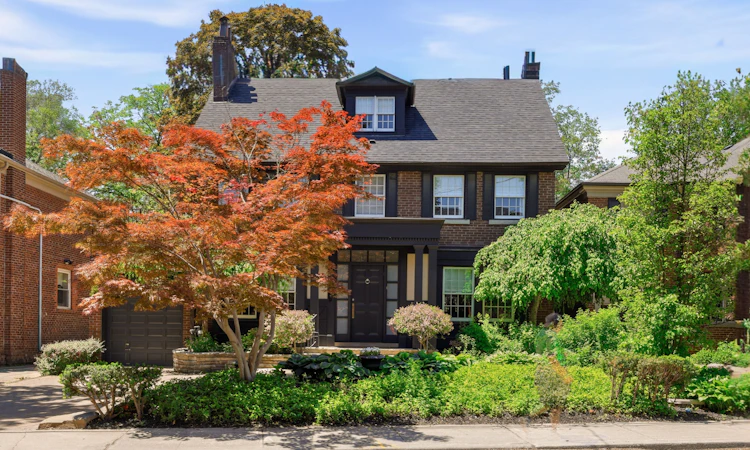
For Sale: 150 Glen Cedar Road, Toronto, ON - REW
Boost your listing
Listing featured. Your listing will be featured on REW.
View featured placement
$3,475,000
5 + 1 bd 5 ba 3000 - 3500 sf House

150 Glen Cedar RoadToronto, ON, M6C 3G5

Humewood-Cedarvale
  • 5 + 1 Bed
  • 5 Bath
  • 3000 - 3500 Sqft
  • House

About this home

Welcome to 150 Glen Cedar Road - a masterfully reimagined three-storey residence in the heart of coveted Cedarvale. Originally built in 1931 and taken to the studs in a full renovation, this home marries timeless architecture with elevated, designer sensibility. Set on a rare 50 x 125 ft lot, it offers over 3,000 sq ft above grade plus a fully finished lower level - five bedrooms & five bathrooms in total. A gracious centre hall welcomes you into sun-filled principal rooms with hardwood floors throughout. The formal dining room, flows into a chef's kitchen with marble counters, a Wolf gas range, double oven, Miele dishwasher, garburator & instant hot water tap, all overlooking a custom eat-in banquette. The main floor family room extension with walkout to the private backyard will be love at first sight. Sit by the fireplace or watch TV with the family. The library/den offer flexible space for a home office, bar or lounge. Upstairs, the principal suite is a true sanctuary w/a private walk-out balcony, custom built-ins for the fashion lover, walk-in closet & spa-inspired 4-piece ensuite. Two more generous bedrooms complete the second floor, while the full third floor offers two additional bright bedrooms with double closets and a 3-piece bath. The finished lower level adds a nanny or in-law suite, spacious recreation room, tons of storage, 3-piece bath, custom built-ins & laundry. Outside, a private backyard oasis - professionally landscaped & mature trees for privacy, with a hot tub, composite wood deck & gas BBQ line - is perfect for entertaining. An attached garage with automatic door and poured concrete floor, plus driveway parking for three, brings total parking to four. Steps to Cedarvale Park & Ravine, the off-leash dog park & tennis courts, and zoned for Cedarvale Elementary & Forest Hill Collegiate. Minutes to Allen Road & a short walk to Eglinton West and Forest Hill TTC stations - refined city living at its finest. 150 Glen Cedar Road. Your search is over.
Listed by: Rachel Gold Levy, Salesperson, RE/MAX HALLMARK REALTY LTD.

Home facts and features

Price details
List Price
Gross Taxes for 2025
$15,632
Home facts
Bedrooms
5 + 1
Full Bathrooms
5
Parking Spaces
3
Property Type
House
Lot Size
50 ft x 124 ft (6327 ft²)
Depth
124.63
Frontage
50.77
Exterior Finish
Brick
Heating Type
Radiant, Gas
Cooling
Central Air
Basement Details
Finished
Features
Alarm System, Fenced Yard, Park, Place Of Worship, Public Transit, Ravine, School, Security System, Smoke Detector
Community
Agent details
Primary Agent
Rachel Gold Levy
Primary Broker
RE/MAX HALLMARK REALTY LTD.
Secondary Agent
Alana Caplan
Secondary Broker
RE/MAX HALLMARK REALTY LTD.
Listing details
Days on REW
1 Day
MLS® Number
C13813214
Source
Toronto Real Estate Board
Is this your listing? Help it to stand out.

Mortgage Calculator

Estimated Payments
Purchase Price
Mortgage Total
Down Payment
Amortization
25 Years
Interest Rate
3.99%

Connect with our mortgage partner

Frank Mortgage

Frank Mortgage

Canada's No Fee Mortgage Marketplace

Online mortgage broker offering quick and simple access to Canada's top lenders – compare rates and complete your mortgage in a secure online environment

Connect with a mortgage expert

The displayed rates are provided as guidance only, are not guaranteed, or are to be considered an approval of credit. Approval will be based solely on your personal situation. You are encouraged to speak with a Mortgage Professional for the most accurate information and to determine your eligibility.

Property Insights

Cedarvale Community School
  • Public
  • JK - 8
Robbins Hebrew Academy
  • Private
  • NS - 8
J R Wilcox Community School
  • Public
  • JK - 8
Cornerstone Montessori Prep School - Don Mills
  • Private
  • PS - 12
Shoore Centre for Learning
  • Private
  • 6 - 12
Alive Montessori & Private School
  • Private
  • PS - 8
West Preparatory Junior Public School
  • Public
  • JK - 6
Vaughan Road Academy
  • Public
  • 9 - 12
Forest Hill Collegiate Institute
  • Public
  • 9 - 12
Oakwood Village Montessori School
  • Private
  • PS - 3
School catchments and distances are intended to be used as reference only. To verify enrolment eligibility for a property, contact the school directly.Report Incorrect Info
Listing data is subject to copyright, disclaimer, and additional requirements from the data provider. See our Terms of Use for terms applicable to this listing. Listing data was last updated on 2026-09-22.
We use cookies and other technologies for functionality, security, and to provide you with a personalized experience on our online services. By continuing to use our online services, you agree to our Privacy Policy and Terms of Use. For information on how to adjust your privacy settings, visit our Cookie Policy.
Dismiss

