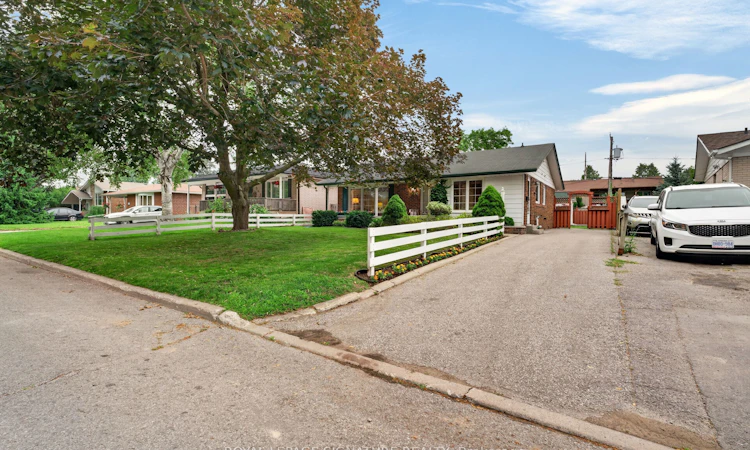
For Sale: 150 Clements Road E, Ajax, ON - REW
Boost your listing
Listing featured. Your listing will be featured on REW.
View featured placement
$699,900
3 + 1 bd 2 ba 700 - 1100 sf House

150 E Clements RoadAjax, ON, L1S 1L7

South East Ajax
  • 3 + 1 Bed
  • 2 Bath
  • 700 - 1100 Sqft
  • House

About this home

Welcome to this meticulously maintained, original-owner bungalow nestled on a desirable 50 x 105 ft lot in the heart of South Ajax. Lovingly cared for over the years, this timeless home blends pride of ownership with nostalgic charm, offering a rare opportunity to make it your own or renovate to suit your vision. The bright and functional main level features 3 spacious bedrooms, a welcoming living and dining area filled with natural light, and an inviting layout ideal for families, downsizers, or first-time buyers. Every room reflects the exceptional care this home has received, preserving its original character while providing a solid foundation for future updates and do not forget to enjoy your morning coffee in the sunroom. The lower level offers a separate entrance with a 4th bedroom, expansive recreation space, and excellent flexibility for extended family, a home office, or potential in-law accommodations. Step outside to enjoy the generous backyard, offering endless possibilities for entertaining, gardening, or creating your own private outdoor retreat. The premium lot size provides ample space for future expansion while maintaining plenty of room for family enjoyment. Located in one of Ajax's most sought-after neighbourhoods, you're just minutes from schools, parks, waterfront trails, shopping, GO Transit, Highway 401, and every convenience South Ajax has to offer. A rare opportunity to own a lovingly maintained family home where cherished memories were made for generations. Whether you're looking to preserve its classic charm or create your dream home, this exceptional property is ready to welcome its next proud owner.
Listed by: Trevor Christian Nicolle, Salesperson, ROYAL LEPAGE SIGNATURE REALTY

Home facts and features

Price details
List Price
Gross Taxes for 2025
$5,049
Home facts
Bedrooms
3 + 1
Full Bathrooms
2
Parking Spaces
4
Parking Details
Available
Property Type
House
Lot Size
50 ft x 105 ft (5250 ft²)
Depth
105.0
Frontage
50.0
Year Built
51 - 99 yrs old
Exterior Finish
Brick
Heating Type
Forced Air, Gas
Cooling
Central Air
Basement Details
Partially Finished
Community
Agent details
Primary Agent
Primary Broker
ROYAL LEPAGE SIGNATURE REALTY
Listing details
Days on REW
1 Day
MLS® Number
E13650912
Source
Toronto Real Estate Board
Is this your listing? Help it to stand out.

Mortgage Calculator

Estimated Payments
Purchase Price
Mortgage Total
Down Payment
Amortization
25 Years
Interest Rate
3.99%

Connect with our mortgage partner

REW Money

REW Money

REW Money

Connect with a mortgage expert

The displayed rates are provided as guidance only, are not guaranteed, or are to be considered an approval of credit. Approval will be based solely on your personal situation. You are encouraged to speak with a Mortgage Professional for the most accurate information and to determine your eligibility.

Property Insights

Southwood Park Public School
  • Public
  • JK - 8
Carruthers Creek Public School
  • Public
  • JK - 8
St James Catholic School
  • Catholic
  • JK - 8
Bolton C Falby Public School
  • Public
  • JK - 8
Ajax High School
  • Public
  • 9 - 12
St Bernadette Catholic School
  • Catholic
  • JK - 8
Duffin's Bay Public School
  • Public
  • JK - 8
Lakeside Public School
  • Public
  • JK - 8
Cambridge International Academy
  • Private
  • 6 - 12
Exceptional Learning Centre
  • Private
  • K - 8
School catchments and distances are intended to be used as reference only. To verify enrolment eligibility for a property, contact the school directly.Report Incorrect Info
Listing data is subject to copyright, disclaimer, and additional requirements from the data provider. See our Terms of Use for terms applicable to this listing. Listing data was last updated on 2026-08-07.
We use cookies and other technologies for functionality, security, and to provide you with a personalized experience on our online services. By continuing to use our online services, you agree to our Privacy Policy and Terms of Use. For information on how to adjust your privacy settings, visit our Cookie Policy.
Dismiss

