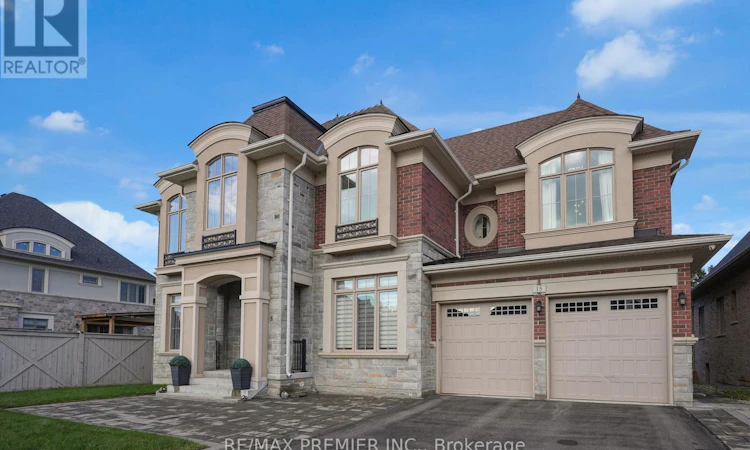
For Sale: 15 Peter Glass Road, King, ON - REW
Boost your listing
Listing featured. Your listing will be featured on REW.
View featured placement
$2,337,500
5 bd 5 ba 3500 - 4999 sf House

15 Peter Glass RoadKing, ON, L7B 0M7

King City
  • 5 Bed
  • 5 Bath
  • 3500 - 4999 Sqft
  • House

About this home

Magnificent Kingsview Manor Estate! This breathtaking residence sits on a premium ravine lot with no rear neighbours, offering over 6,700 sq. ft. of total living space; nearly 4,500 sq. ft. above grade plus over 2,200 sq. ft. of fully finished basement living space. With soaring 20-foot ceilings in the main living and family areas, this home is designed to impress at every turn.The grand foyer with a sweeping half-round staircase opens to a two-storey family room drenched in natural light. A gourmet kitchen features custom cabinetry, centre island, walk-in pantry, and a convenient walk-through serveryfully outfitted with premium Wolf and Sub-Zero appliances. The main floor also includes a dedicated office, as well as a functional mudroom and laundry for everyday convenience.Upstairs, every bedroom is thoughtfully designed with either a private ensuite or semi-ensuite bathroom, walk-in closets, and abundant storage. A den off one of the bedrooms offers a perfect retreat for an office or cozy reading nook. Throughout the upper level, you'll find countless storage closets that ensure the home is as practical as it is luxurious. The master retreat stands apart with a spa-like 5-piece ensuite and dual walk-in closets.The fully finished basement is complete with a wet bar offering full kitchen capability, dual staircases, two hidden cantinas, additional rooms, bathroom, and multiple storage spaces making it the ideal layout for an in-law suite with two private entrances.Outside, the professionally landscaped grounds provide year-round enjoyment with interlock, astro turf, and a basketball court. From hidden storage to luxury finishes, this home truly has it all. (id:63626)
Listed by: MARK HARRIS, Salesperson, Re/Max Premier Inc.

Home facts and features

Price details
List Price
Gross Taxes for 2026
$17,755
Home facts
Bedrooms
5
Full Bathrooms
4
Partial Bathrooms
1
Parking Spaces
7
Parking Details
Garage
Property Type
House
Depth
147.5 feet
Frontage
65.0 feet
Title
Freehold
Exterior Finish
Brick, Stone
Heating Type
Forced air, Natural gas
Cooling
Central air conditioning
Basement Details
Full
Features
Carpet Free
Appliances
Cooktop, Dishwasher, Microwave, Oven, Refrigerator, Water Heater, Water Heater - Tankless, Window Coverings
Community
Agent details
Primary Agent
MARK HARRIS
Primary Broker
Re/Max Premier Inc.
Listing details
Days on REW
1 Day
MLS® Number
N13624046
Source
Canadian Real Estate Association

Is this your listing? Help it to stand out.

Mortgage Calculator

Estimated Payments
Purchase Price
Mortgage Total
Down Payment
Amortization
25 Years
Interest Rate
3.99%

Connect with our mortgage partner

REW Money

REW Money

REW Money

Connect with a mortgage expert

The displayed rates are provided as guidance only, are not guaranteed, or are to be considered an approval of credit. Approval will be based solely on your personal situation. You are encouraged to speak with a Mortgage Professional for the most accurate information and to determine your eligibility.

Property Insights

Holy Name Catholic Elementary School
  • Catholic
  • JK - 8
St. Thomas of Villanova College School
  • Private
  • 4 - 8
King Collegiate Institutety Public School
  • Public
  • JK - 8
King Collegiate Institutety Secondary School
  • Public
  • 9 - 12
York Islamic School
  • Private
  • PS - 8
The Country Day School
  • Private
  • JK - 12
St Raphael the Archangel Catholic Elementary School
  • Catholic
  • JK - 8
School catchments and distances are intended to be used as reference only. To verify enrolment eligibility for a property, contact the school directly.Report Incorrect Info
Listing data is subject to copyright, disclaimer, and additional requirements from the data provider. See our Terms of Use for terms applicable to this listing. Listing data was last updated on 2026-08-01.
We use cookies and other technologies for functionality, security, and to provide you with a personalized experience on our online services. By continuing to use our online services, you agree to our Privacy Policy and Terms of Use. For information on how to adjust your privacy settings, visit our Cookie Policy.
Dismiss

