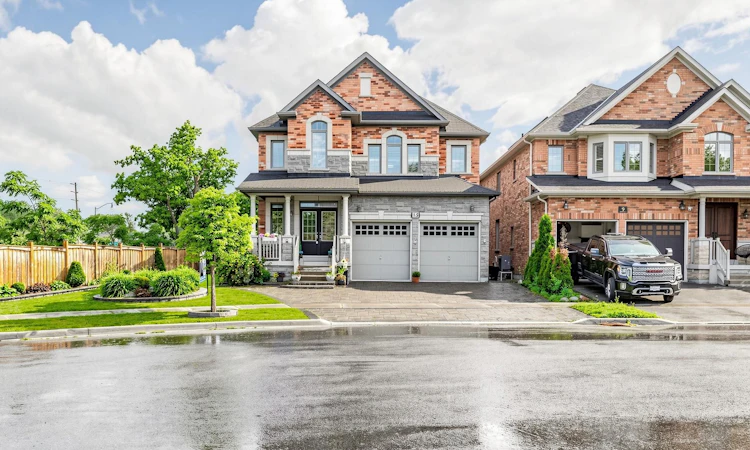
For Sale: 15 Motley Court, Richmond Hill, ON - REW
Boost your listing
Listing featured. Your listing will be featured on REW.
View featured placement
$1,990,000
4 bd 5 ba 3000 - 3500 sf House

15 Motley CourtRichmond Hill, ON, L4E 0N4

Jefferson
  • 4 Bed
  • 5 Bath
  • 3000 - 3500 Sqft
  • House

About this home

Welcome to 15 Motley Crt, a beautifully maintained 3,325 sqft detached home on a 61ft, 6,232 sqft lot on a quiet cul-de-sac in Richmond Hill, built in 2011 by Royal Pine Homes and lovingly cared for by its original owners for over a decade. This rare premium lot backs onto protected open land with no rear neighbors, offering lasting privacy and unobstructed views that cannot be built on. The main floor impresses with hardwood floors, smooth ceilings, pot lights inside and out, and an elegant open-concept layout defined by decorative columns and archways, ideal for entertaining. The living and dining rooms feature tray ceiling detail and a statement crystal chandelier, while the family room offers a cozy gas fireplace open to the eat-in kitchen with granite counters, stainless steel appliances, and a walkout to the backyard. Main-floor laundry is conveniently located just off the garage entrance. Upstairs, four generously sized bedrooms include a spacious primary retreat with a 5-piece ensuite, corner soaker tub, separate glass shower, and an oversized walk-in closet, all professionally organized with custom built-ins throughout, plus a Jack-and-Jill bath with standing shower for the additional bedrooms. This energy-efficient home carries a builder efficiency certificate, and features a brand new 2024 heat pump, solar-assisted water heating, and a heat recovery ventilator for lower utility costs year-round. The unfinished basement is freshly painted with two separate staircase access points and a spacious cold storage room spanning much of the home's width, ready for your finishing touches. Outside, enjoy professionally landscaped grounds, stone accents, a covered porch, interlock driveway, automatic sprinkler system, and a double garage with custom organizers, room for two vehicles, and EV charging capability. A rare combination of space, privacy, and efficiency in a sought-after Richmond Hill community - book your private showing today.
Listed by: Peter Luo, Salesperson, RE/MAX REALTRON REALTY INC.

Home facts and features

Price details
List Price
Gross Taxes for 2026
$8,594
Home facts
Bedrooms
4
Full Bathrooms
5
Parking Spaces
4
Property Type
House
Lot Size
61 ft x 107 ft (6588 ft²)
Depth
107.9
Frontage
61.06
Exterior Finish
Brick
Heating Type
Forced Air, Gas
Cooling
Central Air
Basement Details
Full
Features
Lawn Sprinkler System
Community
Agent details
Primary Agent
Peter Luo
Primary Broker
RE/MAX REALTRON REALTY INC.
Listing details
Days on REW
1 Day
MLS® Number
N13549934
Source
Toronto Real Estate Board
Is this your listing? Help it to stand out.

Mortgage Calculator

Estimated Payments
Purchase Price
Mortgage Total
Down Payment
Amortization
25 Years
Interest Rate
3.99%

Connect with our mortgage partner

REW Money

REW Money

REW Money

Connect with a mortgage expert

The displayed rates are provided as guidance only, are not guaranteed, or are to be considered an approval of credit. Approval will be based solely on your personal situation. You are encouraged to speak with a Mortgage Professional for the most accurate information and to determine your eligibility.

Property Insights

Holy Trinity Private School
  • Private
  • K - 12
H G Bernard Public School
  • Public
  • JK - 8
Richmond Hill High School
  • Public
  • 9 - 12
Richland Academy
  • Private
  • K - 8
Century Private School
  • Private
  • PS - 12
Corpus Christi Catholic Elementary School
  • Catholic
  • JK - 8
TMS School - Elgin Mills
  • Private
  • 7 - 12
Moraine Hills Public School
  • Public
  • JK - 8
St Marguerite D'Youville Catholic Elementary School
  • Catholic
  • JK - 8
Trillium Woods Public School
  • Public
  • JK - 8
School catchments and distances are intended to be used as reference only. To verify enrolment eligibility for a property, contact the school directly.Report Incorrect Info
Listing data is subject to copyright, disclaimer, and additional requirements from the data provider. See our Terms of Use for terms applicable to this listing. Listing data was last updated on 2026-07-10.

