For Sale: 15 Mcgrath Avenue, Richmond Hill, ON - REW
Boost your listing
Listing featured. Your listing will be featured on REW.
View featured placement
$899,900
3 bd 3 ba 1500 - 1999 sf Townhouse

15 Mcgrath AvenueRichmond Hill, ON, L4S 0K3

Rural Richmond Hill
  • 3 Bed
  • 3 Bath
  • 1500 - 1999 Sqft
  • Townhouse

About this home

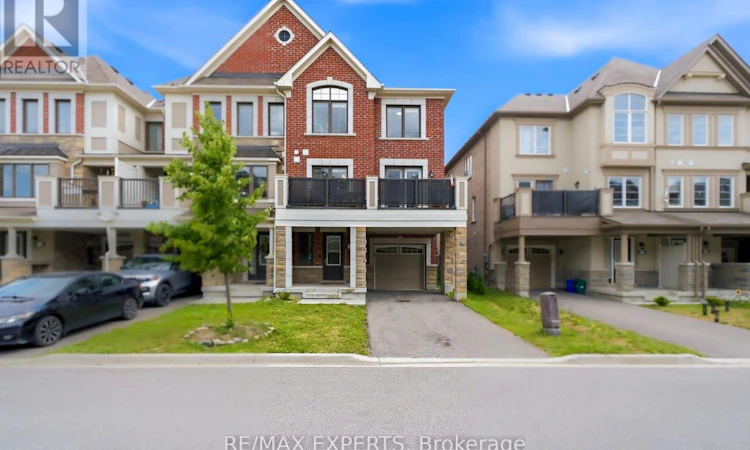
Welcome To This Impeccably Maintained End-Unit Freehold Townhome Which Feels Like a Semi-Detached, Ideally Positioned In The Highly Coveted Richmond Green Community. With Smooth Ceilings, Pot-lights And Large Windows Throughout Bringing In Abundant Natural Sunlight, This Warm And Welcoming Home Offers A Bright, Airy Setting Where Families Can Gather, Relax, And Create Lasting Memories.The Beautifully Appointed Kitchen Is Designed To Bring People Together, Featuring Premium Built-In Oven And Microwave, Quality Finishes, And An Effortless Open-Concept Layout That Makes Everyday Living And Entertaining Feel Seamless. Upstairs, Three Generously Sized Bedrooms Provide Comfort And Privacy For The Whole Family, Each With Large Windows, Including A Serene Primary Retreat Complete With A Walk In Closet. Step Onto The Spacious Private Balcony For Easy Outdoor Entertaining. The Extra-Long Garage Offers Room For Larger Vehicles While The Non Sidewalk Extended Driveway Accommodates Up ToTwo Additional Cars. Enjoy The Ease Of True Freehold Ownership With No Maintenance Fees, All Just Minutes From Shopping, Costco, Highway 404, Richmond Green Sports Centre & Park, Top-Ranked Richmond Green Secondary School, Restaurants, And Transit. This Move-In-Ready Home Is Located In One Of Richmond Hill's Most Desirable Family Neighbourhoods! (id:63626)
Listed by: CELIA TRAN, Salesperson, RE/MAX EXPERTS

Home facts and features

Price details
List Price
Gross Taxes for 2026
$5,024
Home facts
Bedrooms
3
Full Bathrooms
2
Partial Bathrooms
1
Parking Spaces
3
Parking Details
Garage
Property Type
Townhouse
Title
Freehold
Exterior Finish
Brick
Heating Type
Forced air, Natural gas
Cooling
Central air conditioning
Features
Carpet Free, Conservation/green belt, Smoke Detectors
Appliances
Dishwasher, Dryer, Garage door opener, Garage door opener remote(s), Hood Fan, Microwave, Oven, Oven - Built-In, Range, Refrigerator, Stove, Washer, Water Heater, Water Heater - Tankless
Community
Agent details
Primary Agent
CELIA TRAN
Primary Broker
RE/MAX EXPERTS
Listing details
Days on REW
1 Day
MLS® Number
N13611666
Source
Canadian Real Estate Association

Is this your listing? Help it to stand out.

Mortgage Calculator

Estimated Payments
Purchase Price
Mortgage Total
Down Payment
Amortization
25 Years
Interest Rate
3.99%

Connect with our mortgage partner

REW Money

REW Money

REW Money

Connect with a mortgage expert

The displayed rates are provided as guidance only, are not guaranteed, or are to be considered an approval of credit. Approval will be based solely on your personal situation. You are encouraged to speak with a Mortgage Professional for the most accurate information and to determine your eligibility.

Property Insights

Richmond Green Secondary School
  • Public
  • 9 - 12
Knowledge Catalyst Education of Excellen
  • Private
  • 1 - 12
Our Lady Help of Christians Catholic Elementary School
  • Catholic
  • JK - 8
Redstone Public School
  • Public
  • JK - 8
Michaelle Jean Public School
  • Public
  • JK - 8
Holy Trinity Private School
  • Private
  • K - 12
TMS School - Elgin Mills
  • Private
  • 7 - 12
Jean Vanier High School
  • Catholic
  • 9 - 12
Beverley Acres Public School
  • Public
  • 1 - 8
Richmond Rose Public School
  • Public
  • JK - 8
School catchments and distances are intended to be used as reference only. To verify enrolment eligibility for a property, contact the school directly.Report Incorrect Info
Listing data is subject to copyright, disclaimer, and additional requirements from the data provider. See our Terms of Use for terms applicable to this listing. Listing data was last updated on 2026-07-28.

