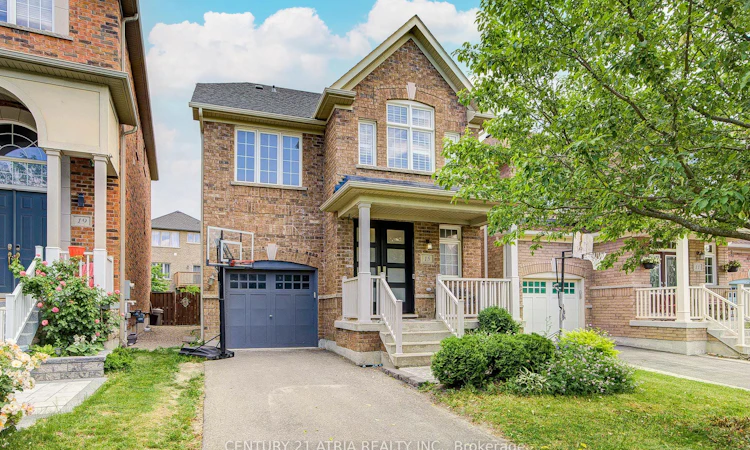
For Sale: 15 Asner Avenue, Vaughan, ON - REW
Boost your listing
Listing featured. Your listing will be featured on REW.
View featured placement
$1,692,000
5 bd 5 ba 2000 - 2500 sf House

15 Asner AvenueVaughan, ON, L6A 0W3

Patterson
  • 5 Bed
  • 5 Bath
  • 2000 - 2500 Sqft
  • House

About this home

This stunning 2-storey detached home plus loft offers a perfect blend of luxury, functionality, and modern design. Fully renovated with 4 spacious bedrooms and 5 bathrooms, it's perfect for families who need both space and comfort. The open-concept layout creates a seamless flow throughout the main living areas, including a combined living and dining room ideal for entertaining. Private family room w/ custom media wall. The versatile loft can easily be used as a 5th bedroom, home office, or additional living space, depending on your needs. The chef-inspired Newly 2025 natural color kitchen is a highlight, featuring beautiful Caesarstone countertops and a marble backsplash, B/I fridge, Bosh appliances. Engineered hardwood flooring Throughout the home newly stairs and pickets 2025. frashly painted. The custom double front door makes a grand first impression, while the laundry room is conveniently located on the second floor. The furnace and AC were installed in 2021. Newly roof 2025 The finished basement, with its laminate flooring, provides additional living space perfect for a recreation room or home theatre. This home is ideally located just minutes from the Lebovic Community Centre, top-rated schools, parks, cafes, grocery stores, restaurants, and more, ensuring that everything you need is right at your doorstep. Perfect for modern living, this home offers both style and convenience in a vibrant community.
Listed by: Claudia Voloshin, Salesperson, CENTURY 21 ATRIA REALTY INC.

Home facts and features

Price details
List Price
Gross Taxes for 2025
$6,733
Home facts
Bedrooms
5
Full Bathrooms
5
Parking Spaces
3
Parking Details
Private
Property Type
House
Lot Size
29 ft x 97 ft (2890 ft²)
Depth
97.87
Frontage
29.53
Exterior Finish
Brick
Heating Type
Forced Air, Gas
Cooling
Central Air
Basement Details
Finished
Features
Fenced Yard, Landscaped, Park, Patio, Place Of Worship, Privacy, Rec./Commun.Centre, School, School Bus Route
Community
Agent details
Primary Agent
Claudia Voloshin
Primary Broker
CENTURY 21 ATRIA REALTY INC.
Secondary Agent
Marina Ginzburg
Secondary Broker
CENTURY 21 ATRIA REALTY INC.
Listing details
Days on REW
25 Days
MLS® Number
N13495034
Source
Toronto Real Estate Board
Is this your listing? Help it to stand out.

Mortgage Calculator

Estimated Payments
Purchase Price
Mortgage Total
Down Payment
Amortization
25 Years
Interest Rate
3.99%

Connect with our mortgage partner

REW Money

REW Money

REW Money

Connect with a mortgage expert

The displayed rates are provided as guidance only, are not guaranteed, or are to be considered an approval of credit. Approval will be based solely on your personal situation. You are encouraged to speak with a Mortgage Professional for the most accurate information and to determine your eligibility.

Property Insights

Highland Academy of Canada
  • Private
  • 9 - 12
Community Hebrew Academy of Toronto
  • Private
  • 9 - 12
Anne Frank Public School
  • Public
  • JK - 8
Nellie McClung Public School
  • Public
  • JK - 8
St Anne Catholic Elementary School
  • Catholic
  • JK - 8
St. Anne Catholic Elementary School
  • Catholic
  • JK - 8
St Charles Garnier Catholic Elementary School
  • Catholic
  • JK - 8
Toronto Waldorf School
  • Private
  • Pre-K - 12
Prestige School
  • Private
  • K - 12
As-Sadiq Islamic
  • Private
  • 9 - 12
School catchments and distances are intended to be used as reference only. To verify enrolment eligibility for a property, contact the school directly.Report Incorrect Info
Listing data is subject to copyright, disclaimer, and additional requirements from the data provider. See our Terms of Use for terms applicable to this listing. Listing data was last updated on 2026-07-21.

