For Sale: 15-53 Bunting Road, St. Catharines, ON - REW
Boost your listing
Listing featured. Your listing will be featured on REW.
View featured placement
$495,000
3 bd 2 ba 1400 - 1598 sf Townhouse

15 - 53 Bunting RoadSt. Catharines, ON, L2P 3Y6

  • 3 Bed
  • 2 Bath
  • 1400 - 1598 Sqft
  • Townhouse

About this home

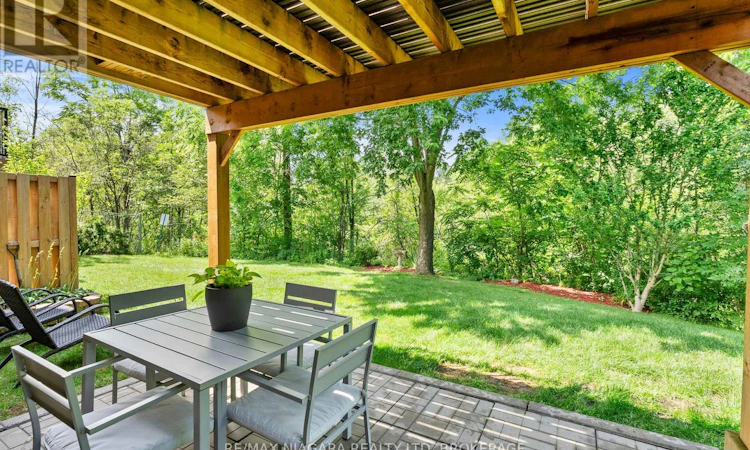
Welcome to effortless bungalow living in one of the area's most peaceful and sought-after enclaves. Perfectly positioned backing onto a picturesque ravine, this beautifully maintained 2+1 bedroom, 2 full bathroom bungalow condo offers the ideal blend of privacy, comfort, and low-maintenance living for those looking to enjoy retirement without compromise.The bright, open-concept main floor is designed for easy everyday living, while the attached garage provides the convenience you've been looking for. Downstairs, the fully finished walkout lower level is flooded with natural light and feels nothing like a traditional basement. It offers an expansive recreation area, an additional bedroom, and plenty of flexible space-making it the perfect retreat for visiting family and friends or an ideal hobby or entertainment area.Step outside to enjoy the peaceful ravine backdrop, where you can relax with your morning coffee or unwind at the end of the day surrounded by nature. Tucked away in a quiet, friendly community, yet just minutes from shopping, restaurants, healthcare, and everyday amenities, this home truly offers the best of both worlds.If you've been searching for the perfect place to simplify your life without sacrificing space, comfort, or beauty, this is the one you've been waiting for. (id:63626)
Listed by: Greg Sykes, Salesperson, RE/MAX Niagara Realty Ltd.

Home facts and features

Price details
List Price
Gross Taxes for 2025
$5,736
Strata Maintenance Fees
$495 Monthly
Home facts
Bedrooms
3
Full Bathrooms
2
Parking Spaces
2
Parking Details
Garage, Attached Garage
Property Type
Townhouse
Title
Condo/Strata
Style
Bungalow
Exterior Finish
Vinyl siding, Brick Facing
Heating Type
Forced air, Natural gas
Cooling
Central air conditioning
Basement Details
Full, Walk out
Features
Balcony, In suite Laundry
Appliances
Dishwasher, Dryer, Refrigerator, Stove, Washer
Agent details
Primary Agent
Greg Sykes
Primary Broker
RE/MAX Niagara Realty Ltd.
Listing details
Days on REW
3 Days
MLS® Number
X13563642
Source
Canadian Real Estate Association
Board
Niagara Association of REALTORS®

Is this your listing? Help it to stand out.

Mortgage Calculator

Estimated Payments
Purchase Price
Mortgage Total
Down Payment
Amortization
25 Years
Interest Rate
3.99%

Connect with our mortgage partner

REW Money

REW Money

REW Money

Connect with a mortgage expert

The displayed rates are provided as guidance only, are not guaranteed, or are to be considered an approval of credit. Approval will be based solely on your personal situation. You are encouraged to speak with a Mortgage Professional for the most accurate information and to determine your eligibility.

Property Insights

St Christopher Catholic Elementary School
  • Catholic
  • JK - 8
Jeanne Sauve Public School
  • Public
  • 1 - 8
Ferndale Public School
  • Public
  • JK - 8
Applewood Public School
  • Public
  • JK - 6
St Theresa Catholic Elementary School
  • Catholic
  • JK - 8
Connaught Public School
  • Public
  • JK - 8
Prince of Wales Public School
  • Public
  • JK - 8
Sir Winston Churchill Secondary School
  • Public
  • 9 - 12
ÉÉC Immaculée-Conception
  • Catholic
  • JK - 8
St Nicholas Catholic Elementary School
  • Catholic
  • JK - 8
School catchments and distances are intended to be used as reference only. To verify enrolment eligibility for a property, contact the school directly.Report Incorrect Info
Listing data is subject to copyright, disclaimer, and additional requirements from the data provider. See our Terms of Use for terms applicable to this listing. Listing data was last updated on 2026-07-17.

