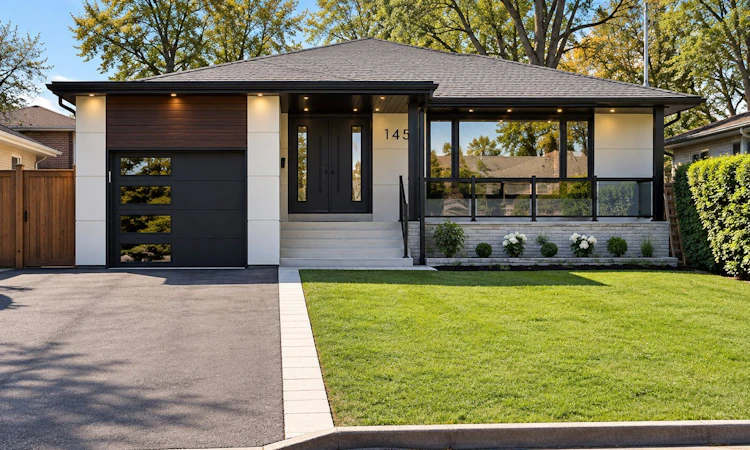
For Sale: 145 York Downs Drive, Toronto, ON - REW
Boost your listing
Listing featured. Your listing will be featured on REW.
View featured placement
$1,798,000
3 + 2 bd • 3 ba • 1500 - 2000 sf • House

145 York Downs DriveToronto, ON, M3H 2G8

Clanton Park
  • 3 + 2 Bed
  • 3 Bath
  • 1500 - 2000 Sqft
  • House

About this home

Refined, elegant, and meticulously reimagined, this exceptional Clanton Park residence seamlessly blends contemporary luxury with timeless sophistication. Situated on a premium 50 x 115 ft south-facing lot, this stunning 3+2 bedroom, 3-bathroom home offers approximately 3,138 sq. ft. of total finished living space across the main and lower levels. Comprehensively renovated inside and out, this remarkable residence showcases exceptional attention to detail, quality craftsmanship, and thoughtfully curated finishes throughout. From its striking modern exterior to its beautifully appointed interiors, virtually every aspect has been transformed. Extensive upgrades include a new roof, furnace, A/C, hot water tank, 200-amp electrical panel, windows, doors, garage door, soffits, gutters, exterior wall finishes, railings, asphalt driveway, and interlocking. The interior features elegant new flooring, a contemporary kitchen with new appliances, beautifully redesigned bathrooms, a statement fireplace. The fully finished lower level, complete with a separate entrance, offers two additional bedrooms, a spacious eat-in kitchen, an expansive recreation room, a modern 3-piece bathroom, and a second laundry area-perfect for extended family or multigenerational living. Nestled along a quiet, tree-lined street in highly sought-after Clanton Park, this exceptional home enjoys convenient access to schools, parks, Wilson Subway Station, Downsview GO, Yorkdale Shopping Centre, Allen Road, and Highway 401.A rare turnkey opportunity offering sophisticated design, exceptional versatility, and modern comfort in one of Toronto's most desirable family-friendly communities. Please refer to the Feature Sheet for the complete list of upgrades.
Listed by: Patrick Lin, Salesperson, HOMELIFE LANDMARK REALTY INC.

Home facts and features

Price details
List Price
Gross Taxes for 2025
$6,606
Home facts
Bedrooms
3 + 2
Full Bathrooms
3
Parking Spaces
5
Property Type
House
Lot Size
50 ft x 115 ft (5750 ft²)
Depth
115.0
Frontage
50.0
Exterior Finish
Brick, Stucco (Plaster)
Heating Type
Forced Air, Gas
Cooling
Central Air
Basement Details
Apartment, Finished
Community
Agent details
Primary Agent
Patrick Lin
Primary Broker
HOMELIFE LANDMARK REALTY INC.
Listing details
Days on REW
1 Day
MLS® Number
C13882108
Source
Toronto Real Estate Board
Is this your listing? Help it to stand out.

Mortgage Calculator

Estimated Payments
Purchase Price
Mortgage Total
Down Payment
Amortization
25 Years
Interest Rate
3.99%

Connect with our mortgage partner

Frank Mortgage

Frank Mortgage

Canada's No Fee Mortgage Marketplace

Online mortgage broker offering quick and simple access to Canada's top lenders – compare rates and complete your mortgage in a secure online environment

Connect with a mortgage expert

The displayed rates are provided as guidance only, are not guaranteed, or are to be considered an approval of credit. Approval will be based solely on your personal situation. You are encouraged to speak with a Mortgage Professional for the most accurate information and to determine your eligibility.

Property Insights

Montessori Jewish Day School
  • Private
  • NS - 8
St Robert Catholic School
  • Catholic
  • JK - 8
Dublin Heights E & Middle School
  • Public
  • JK - 8
Toronto Cheder, The
  • Private
  • JK - 8
Bnei Akiva School - Yeshivat Or Chaim
  • Private
  • 9 - 12
Faywood Arts-Based Curriculum School
  • Public
  • JK - 8
Toronto Heschel School
  • Private
  • JK - 8
Summit Heights Public School
  • Public
  • JK - 6
Bnei Akiva School - Ulpanat Orot
  • Private
  • 9 - 12
Yeshiva Darchei Torah Private High Schoo
  • Private
  • 9 - 12
School catchments and distances are intended to be used as reference only. To verify enrolment eligibility for a property, contact the school directly.Report Incorrect Info
Listing data is subject to copyright, disclaimer, and additional requirements from the data provider. See our Terms of Use for terms applicable to this listing. Listing data was last updated on 2026-10-09.
We use cookies and other technologies for functionality, security, and to provide you with a personalized experience on our online services. By continuing to use our online services, you agree to our Privacy Policy and Terms of Use. For information on how to adjust your privacy settings, visit our Cookie Policy.
Dismiss

