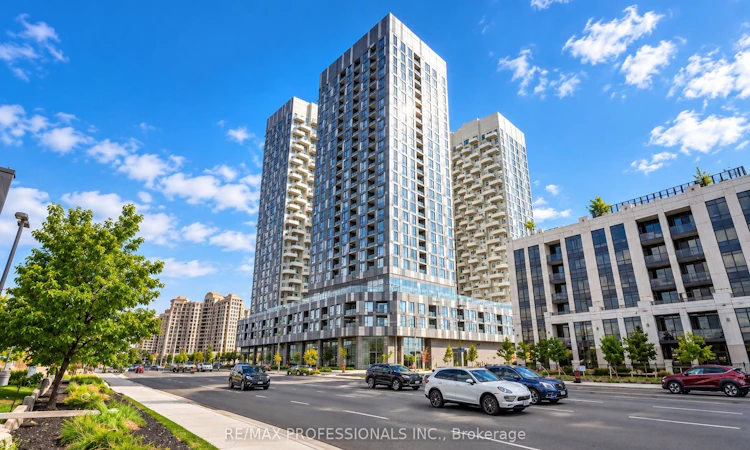
For Sale: 1421-10 Abeja Street, Vaughan, ON - REW
Boost your listing
Listing featured. Your listing will be featured on REW.
View featured placement
$399,900
2 bd • 2 ba • 600 - 699 sf • Apt/Condo

1421 - 10 Abeja StreetVaughan, ON, L4K 0R4

Concord
  • 2 Bed
  • 2 Bath
  • 600 - 699 Sqft
  • Apt/Condo

About this home

WHY BUY A 2-BEDROOM WHEN THIS 1+DEN DELIVERS THE SPACE, 2 FULL BATHROOMS & A LAYOUT THAT JUST MAKES SENSE? A smart choice in today's market, this beautifully upgraded suite in Vaughan's Abeja District offers nearly 700 sq. ft. including a private west-facing balcony-your own front-row seat to the sunset every evening. Den can be included for an executive home office or 2nd bedroom. Meticulously maintained with true pride of ownership, this suite still feels practically brand new and offers the added peace of mind of remaining Tarion Warranty coverage. INTERNET INCLUDED in Condo Fees. Modern neutral tones, white oak finishes and quartz countertops create a clean, timeless look, while the kitchen features a highly desirable island-an upgrade not found in every suite.The spacious primary bedroom comfortably fits a king-size bed and features floor-to-ceiling windows, a large mirrored closet and private 3-pc ensuite. The versatile den offers excellent potential to be enclosed for added privacy, while the living area walks out to a covered balcony that isn't divided with a neighbouring balcony. Includes all appliances and automatic window coverings. PLUS, TWO PARKING SPACES! One owned underground space plus a highly sought-after rented second space that can be transferred to the new owner. Enjoy resort-inspired amenities including 24/7 concierge, gym, yoga studio, pool, sauna, steam room, cold plunge, theatre, party room, rooftop lounges, BBQ terrace, study/work areas & more.Premium convenience with transit just downstairs and minutes to Tuscany Place, Vaughan Mills, Canada's Wonderland, Hwy 400, Cortellucci Vaughan Hospital, restaurants & everyday essentials. Modern, move-in ready & designed for the way you actually live. *Book Before the Offer Presentation on October 6, 2026*. WATCH VIDEO.
Listed by: Ian Michael Luz, Salesperson, RE/MAX PROFESSIONALS INC.

Home facts and features

Price details
List Price
Strata Maintenance Fees
$574
Home facts
Bedrooms
2
Full Bathrooms
2
Parking Spaces
2
Property Type
Apt/Condo
Exterior Finish
Concrete
Heating Type
Forced Air, Gas
Cooling
Central Air
Pool
Indoor Pool
Features
Concierge/Security, Controlled Entry, Hospital, Landscaped, Laundry Closet, Lighting, Park, Patio, Privacy, Public Transit, School
Amenities
Accessible Public Transit Nearby, Building Insurance Included, Common Elements Included, Concierge, Elevator, Elevator, Gym, Modified Kitchen Counter, Open Floor Plan, Parking, Party Room/Meeting Room, Sauna
Community
Agent details
Primary Agent
Ian Michael Luz
Primary Broker
RE/MAX PROFESSIONALS INC.
Listing details
Days on REW
1 Day
MLS® Number
N13843828
Source
Toronto Real Estate Board
Is this your listing? Help it to stand out.

Mortgage Calculator

Estimated Payments
Purchase Price
Mortgage Total
Down Payment
Amortization
25 Years
Interest Rate
3.99%

Connect with our mortgage partner

Frank Mortgage

Frank Mortgage

Canada's No Fee Mortgage Marketplace

Online mortgage broker offering quick and simple access to Canada's top lenders – compare rates and complete your mortgage in a secure online environment

Connect with a mortgage expert

The displayed rates are provided as guidance only, are not guaranteed, or are to be considered an approval of credit. Approval will be based solely on your personal situation. You are encouraged to speak with a Mortgage Professional for the most accurate information and to determine your eligibility.

Property Insights

Julliard Public School
  • Public
  • 1 - 8
Maple School
  • Public
  • 9 - 12
Hill Academy, The
  • Private
  • 9 - 12
St Emily Catholic Elementary School
  • Catholic
  • JK - 8
Maple Creek Public School
  • Public
  • JK - 8
Blessed Trinity Catholic Elementary School
  • Catholic
  • JK - 8
Vaughan College
  • Private
  • 7 - 12
Father John Kelly Catholic Elementary School
  • Catholic
  • JK - 8
North Hill Private School
  • Private
  • JK - 6
Vellore Woods Public School
  • Public
  • JK - 8
School catchments and distances are intended to be used as reference only. To verify enrolment eligibility for a property, contact the school directly.Report Incorrect Info
Listing data is subject to copyright, disclaimer, and additional requirements from the data provider. See our Terms of Use for terms applicable to this listing. Listing data was last updated on 2026-09-30.
We use cookies and other technologies for functionality, security, and to provide you with a personalized experience on our online services. By continuing to use our online services, you agree to our Privacy Policy and Terms of Use. For information on how to adjust your privacy settings, visit our Cookie Policy.
Dismiss

