For Sale: 140 Queen Street, Trent Hills, ON - REW
Boost your listing
Listing featured. Your listing will be featured on REW.
View featured placement
$414,000
3 bd 1 ba 1500 - 1999 sf House

140 Queen StreetTrent Hills, ON, K0L 1L0

Campbellford
  • 3 Bed
  • 1 Bath
  • 1500 - 1999 Sqft
  • House

About this home

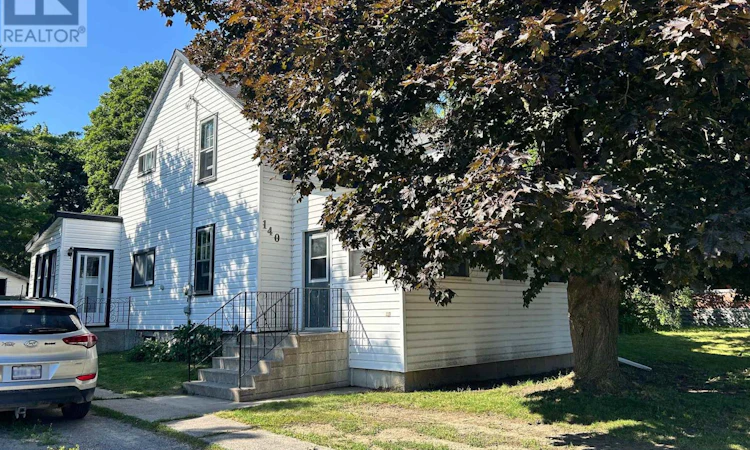
Step back in time and discover the timeless character of this inviting 3-bedroom century home, situated on a generous in-town lot in the heart of Campbellford, with views of the Trent River just across the road. Filled with warmth and original character, this home offers hardwood floors, spacious principal rooms, an inviting enclosed 4-season front porch, plus a cozy rear sunroom-perfect for morning coffee, a good book, or perhaps main floor laundry with walk out to yard? Original plaster has been repaired and freshly painted, creating a bright, clean canvas ready for your decorating ideas. Move in and enjoy the home as you update it at your own pace, adding your personal style while building equity along the way. Offering 3 comfortable bedrooms, 1 full bathroom, a detached garage, and large yard with plenty of room for children, pets, or gardens, this property is an ideal opportunity for first-time buyers, growing families, or anyone dreaming of restoring the charm of a classic home.Important updates include a furnace and water heater, both approximately 5 years old, providing added comfort and peace of mind.This cherished home is an estate sale, marking the end of one family's chapter and the beginning of another. For generations it has been a place where memories were made, and now it's ready to welcome a new family to fill its rooms with laughter, milestones, and traditions for years to come. Located within walking distance of Campbellford's shops, restaurants, schools, parks, and everyday amenities, you'll enjoy the convenience of in-town living. Just a short stroll to downtown Campbellford's shops, restaurants, schools, parks, library, and the Trent-Severn Waterway. If you've been searching for a home with character, solid bones, and unlimited potential, this could be the one you've been waiting for. Bring your vision, add your personal touch, and begin the next chapter in this charming century home. (id:63626)
Listed by: Jana Reid, Broker, Century 21 United Realty Inc.

Home facts and features

Price details
List Price
Gross Taxes for 2026
$2,509
Home facts
Bedrooms
3
Full Bathrooms
1
Parking Spaces
4
Parking Details
Detached Garage, Garage
Property Type
House
Depth
167 feet
Frontage
66.6 feet
Title
Freehold
Exterior Finish
Vinyl siding
Heating Type
Forced air, Natural gas
Basement Details
Unfinished, Partial, Walk-up, ,
Features
Carpet Free, Flat site
Appliances
Blinds, Refrigerator, Stove, Water meter
Community
Agent details
Primary Agent
Jana Reid
Primary Broker
Century 21 United Realty Inc.
Listing details
Days on REW
1 Day
MLS® Number
X13651576
Source
Canadian Real Estate Association

Is this your listing? Help it to stand out.

Mortgage Calculator

Estimated Payments
Purchase Price
Mortgage Total
Down Payment
Amortization
25 Years
Interest Rate
3.99%

Connect with our mortgage partner

REW Money

REW Money

REW Money

Connect with a mortgage expert

The displayed rates are provided as guidance only, are not guaranteed, or are to be considered an approval of credit. Approval will be based solely on your personal situation. You are encouraged to speak with a Mortgage Professional for the most accurate information and to determine your eligibility.

Property Insights

Kent Public School
  • Public
  • JK - 8
Campbellford District High School
  • Public
  • 9 - 12
Storey Homes School
  • Public
  • 1 - 8
Hillcrest Public School
  • Public
  • JK - 8
St. Mary Catholic Elementary School
  • Catholic
  • JK - 8
School catchments and distances are intended to be used as reference only. To verify enrolment eligibility for a property, contact the school directly.Report Incorrect Info
Listing data is subject to copyright, disclaimer, and additional requirements from the data provider. See our Terms of Use for terms applicable to this listing. Listing data was last updated on 2026-08-08.
We use cookies and other technologies for functionality, security, and to provide you with a personalized experience on our online services. By continuing to use our online services, you agree to our Privacy Policy and Terms of Use. For information on how to adjust your privacy settings, visit our Cookie Policy.
Dismiss

