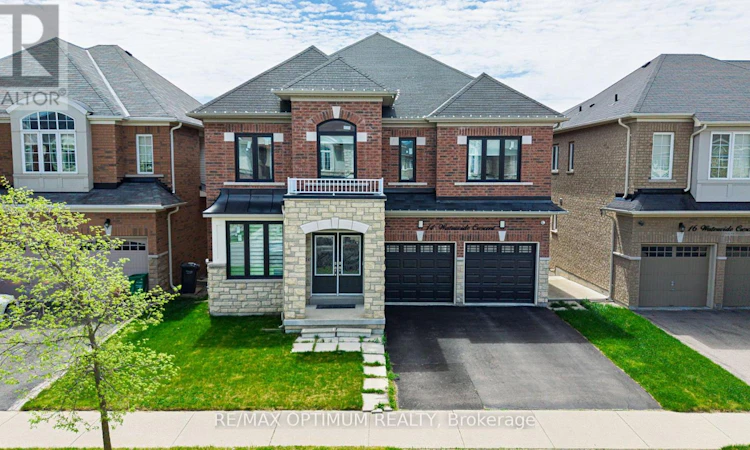
For Sale: 14 Waterwide Crescent, Brampton, ON - REW
Boost your listing
Listing featured. Your listing will be featured on REW.
View featured placement
$1,599,000
6 bd 5 ba 3500 - 4999 sf House

14 Waterwide CrescentBrampton, ON, L6T 3C3

Credit Valley
  • 6 Bed
  • 5 Bath
  • 3500 - 4999 Sqft
  • House

About this home

Experience refined luxury living in Brampton with this stunning 5-bedroom detached home situated on a premium walk-out ravine lot. Thoughtfully designed with elegance and comfort in mind, this exceptional residence features premium upgrades throughout, including 9-foot ceilings on both the main and second floors.The chef-inspired kitchen is a true showpiece, complete with stainless steel appliances, upgraded cabinetry, and a stylish backsplash. The spacious family and dining areas provide the perfect setting for entertaining guests and creating lasting memories with loved ones.Retreat to the luxurious primary suite, featuring a spa-inspired ensuite with a relaxing soaker tub and separate shower, offering the perfect sanctuary for rest and rejuvenation. Four additional generously sized bedrooms provide ample closet space and large windows that fill the home with an abundance of natural light. Sunlight pours through expansive windows, creating bright and inviting living spaces that blend beauty with functionality. Step outside to a spacious backyard overlooking the ravine-ideal for family gatherings, outdoor activities, and summer barbecues. More than just a home, this remarkable property is a powerful combination of opportunity elegance, comfort, and modern functionality. A rare opportunity to own a prestigious residence in one of Brampton's most desirable locations.Conveniently located close to Mount Pleasant GO Station, public transit, top-rated schools, parks, shopping, and everyday amenities, this home offers the perfect balance of luxury living and everyday convenience. (id:63626)
Listed by: PARVEEN ARORA, Broker, RE/MAX OPTIMUM REALTY

Home facts and features

Price details
List Price
Gross Taxes for 2026
$11,631
Home facts
Bedrooms
6
Full Bathrooms
4
Partial Bathrooms
1
Parking Spaces
4
Parking Details
Garage, Attached Garage
Property Type
House
Depth
138.4 feet
Frontage
45.0 feet
Title
Freehold
Exterior Finish
Brick, Stone
Heating Type
Forced air, Natural gas
Cooling
Central air conditioning
Basement Details
Finished, Separate entrance, Walk out, , ,
Features
Irregular lot size, Ravine
Appliances
Dishwasher, Dryer, Hood Fan, Refrigerator, Stove, Washer
Community
Agent details
Primary Agent
Primary Broker
RE/MAX OPTIMUM REALTY
Secondary Agent
ANSHUMAN SINGH
Secondary Broker
RE/MAX OPTIMUM REALTY
Listing details
Days on REW
1 Day
MLS® Number
W13537128
Source
Canadian Real Estate Association

Is this your listing? Help it to stand out.

Mortgage Calculator

Estimated Payments
Purchase Price
Mortgage Total
Down Payment
Amortization
25 Years
Interest Rate
3.99%

Connect with our mortgage partner

REW Money

REW Money

REW Money

Connect with a mortgage expert

The displayed rates are provided as guidance only, are not guaranteed, or are to be considered an approval of credit. Approval will be based solely on your personal situation. You are encouraged to speak with a Mortgage Professional for the most accurate information and to determine your eligibility.

Property Insights

Jean Augustine Secondary School
  • Public
  • 9 - 12
Lorenville Public School
  • Public
  • JK - 8
James Potter Public School
  • Public
  • JK - 5
St. Roch Catholic Secondary School
  • Catholic
  • 9 - 12
St. Jean-Marie Vianney Catholic Elementary School
  • Catholic
  • JK - 8
Mount Pleasant Village Public School
  • Public
  • JK - 8
Canadian Higher Learning Academy
  • Private
  • 11 - 12
Ingleborough Public School
  • Public
  • JK - 8
Aylesbury Public School
  • Public
  • JK - 8
Springbrook Public School
  • Public
  • JK - 8
School catchments and distances are intended to be used as reference only. To verify enrolment eligibility for a property, contact the school directly.Report Incorrect Info
Listing data is subject to copyright, disclaimer, and additional requirements from the data provider. See our Terms of Use for terms applicable to this listing. Listing data was last updated on 2026-08-07.
We use cookies and other technologies for functionality, security, and to provide you with a personalized experience on our online services. By continuing to use our online services, you agree to our Privacy Policy and Terms of Use. For information on how to adjust your privacy settings, visit our Cookie Policy.
Dismiss

