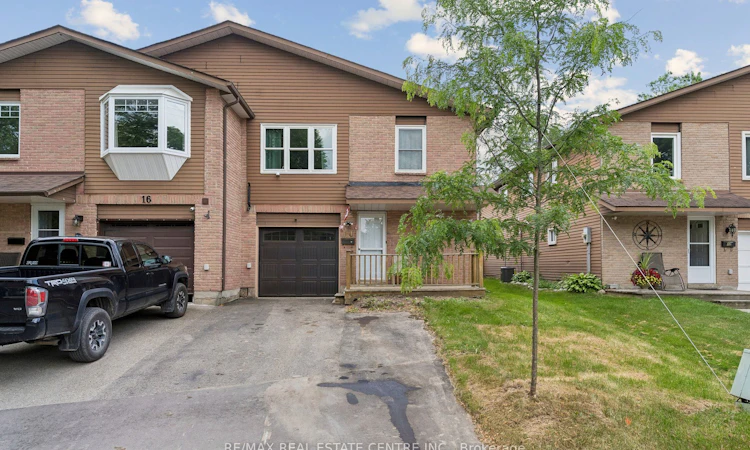
For Sale: 14 Steven Street, Caledon, ON - REW
Boost your listing
Listing featured. Your listing will be featured on REW.
View featured placement
$665,000
3 + 1 bd 2 ba 2000 - 2500 sf House

14 Steven StreetCaledon, ON, L9W 4G1

Rural Caledon
  • 3 + 1 Bed
  • 2 Bath
  • 2000 - 2500 Sqft
  • House

About this home

Incredible investment opportunity! This legally registered 2 unit raised bungalow semi offers two bright, spacious, fully self contained above grade apartments, ideal for multigenerational living, portfolio expansion, or enjoying rental income while occupying your own private space. Tucked away on a quiet court, the property features a widened driveway for ample parking, a charming front porch, and an updated garage door. A convenient shared common area provides separate access to both units, added storage, and direct garage entry. The main floor apartment is modern and inviting, showcasing an open concept living, dining, and kitchen area with a freshly painted neutral palette and updated laminate flooring throughout. Large windows, sliding doors to the fenced backyard and deck, and a cozy fireplace (as is) create a warm, sunlit atmosphere. A generous 3 piece bath with glass shower, open kitchen with double sink, and private laundry complete this well designed space.The upper 3 bedroom apartment has enjoyed a series of quality updates, including modern doors and hardware, updated lighting and switches, refreshed flooring, and a stylish quartz top bathroom vanity. This bright unit features a large open living/dining area with pot lights, a massive picture window, brand new carpeting, a primary bedroom with walk in closet, ensuite laundry, and a semi ensuite bath with new vanity and lighting. Two additional well sized bedrooms, oversized vinyl windows, and an eat in kitchen with updated cabinetry, backsplash, and abundant counter space complete the upper level. With numerous updates already completed - vinyl windows, roof, interior paint, flooring, doors, lighting, and more - plus 2024 permits obtained and passed for the legalized second apartment, this solid home offers exceptional value. Perfect for multigenerational families, those looking to live in one unit and rent the other, or investors seeking a reliable income producing property.
Listed by: Amanda Claire King, Broker, RE/MAX REAL ESTATE CENTRE INC.

Home facts and features

Price details
List Price
Gross Taxes for 2025
$4,357
Home facts
Bedrooms
3 + 1
Full Bathrooms
2
Parking Spaces
3
Property Type
House
Lot Size
31 ft x 104 ft (3306 ft²)
Depth
104.02
Frontage
31.79
Exterior Finish
Aluminum Siding, Brick
Heating Type
Forced Air, Gas
Community
Agent details
Primary Agent
Primary Broker
RE/MAX REAL ESTATE CENTRE INC.
Secondary Agent
George King
Secondary Broker
RE/MAX REAL ESTATE CENTRE INC.
Listing details
Days on REW
2 Days
MLS® Number
W13534110
Source
Toronto Real Estate Board
Is this your listing? Help it to stand out.

Mortgage Calculator

Estimated Payments
Purchase Price
Mortgage Total
Down Payment
Amortization
25 Years
Interest Rate
3.99%

Connect with our mortgage partner

REW Money

REW Money

REW Money

Connect with a mortgage expert

The displayed rates are provided as guidance only, are not guaranteed, or are to be considered an approval of credit. Approval will be based solely on your personal situation. You are encouraged to speak with a Mortgage Professional for the most accurate information and to determine your eligibility.

Property Insights

Hillcrest Private School
  • Private
  • JK - 8
St Peter School
  • Catholic
  • JK - 8
Headwater Hills Montessori School
  • Private
  • Pre-K - 8
St Andrew School
  • Catholic
  • JK - 8
St Benedict Elementary School
  • Catholic
  • JK - 8
The Maples Independent Country
  • Private
  • JK - 8
School catchments and distances are intended to be used as reference only. To verify enrolment eligibility for a property, contact the school directly.Report Incorrect Info
Listing data is subject to copyright, disclaimer, and additional requirements from the data provider. See our Terms of Use for terms applicable to this listing. Listing data was last updated on 2026-07-08.

