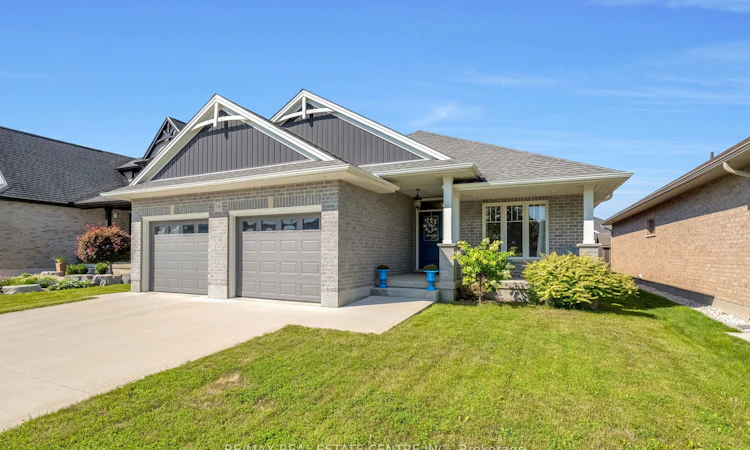
For Sale: 14 St Andrews Drive, St. Thomas, ON - REW
Boost your listing
Listing featured. Your listing will be featured on REW.
View featured placement
$724,900
2 + 2 bd 3 ba 1100 - 1500 sf House

14 St Andrews DriveSt. Thomas, ON, N5R 0G4

  • 2 + 2 Bed
  • 3 Bath
  • 1100 - 1500 Sqft
  • House

About this home

Versatile, functional, stylish and move-in ready, this 2 + 2 bedroom bungalow in St. Thomas is waiting for you to call it, "Home." Enjoy this ideal location that is walking distance to elementary and high schools, close to Pinafore Park and Lake Margaret, and just a short drive to the beach-town charm of Port Stanley. The bright, open-concept main floor has a spacious dining room, allowing for a large table to gather around with family and friends, a pantry for all your storage needs, and a beautiful island with breakfast bar in the heart of the home - the kitchen, where meals are prepared with love and memories are made. The custom-built laundry/mudroom off the oversized double garage adds everyday function with a bench, cubbies, hooks, and neatly tucked-away laundry. The main floor primary bedroom becomes a peaceful retreat at the end of a long day, boasting a private ensuite with his and her sinks, a walk-in shower, a relaxing soaker tub, and with a walk-in closet complete with built-in organizers. With 4 bedrooms and 3 full bathrooms in total, this home is perfectly suited for comfortable family living. The finished basement houses 2 additional bedrooms - ideal for older children, guests, or creating separate living space - a 4 piece bathroom, oversized windows in the large rec room to let the light stream in and create a warm atmosphere, plus a massive unspoiled area that could remain excellent storage or be finished for even more living space. Outside, enjoy both a covered front porch and covered back patio, a fully fenced backyard with a shed, and a gas line for your BBQ. The oversized double car garage easily fits vehicles like trucks and suvs, and the driveway offers parking for 4 more vehicles - perfect for a large family or frequent visitors. This is a home that fits every stage of life - ideal for anyone needing a main floor primary bedroom while still offering a flexible space with privacy for older children or extended family below.
Listed by: Alana Wakeman, Broker, RE/MAX REAL ESTATE CENTRE INC., BROKERAGE

Home facts and features

Price details
List Price
Gross Taxes for 2025
$5,304
Home facts
Bedrooms
2 + 2
Full Bathrooms
3
Parking Spaces
6
Property Type
House
Lot Size
49 ft x 114 ft (5650 ft²)
Depth
114.83
Frontage
49.21
Exterior Finish
Vinyl Siding, Brick
Heating Type
Forced Air, Gas
Cooling
Central Air
Basement Details
Full, Finished
Agent details
Primary Agent
Primary Broker
RE/MAX REAL ESTATE CENTRE INC., BROKERAGE
Secondary Agent
Secondary Broker
RE/MAX REAL ESTATE CENTRE INC., BROKERAGE
Listing details
Days on REW
1 Day
MLS® Number
X13650274
Source
Toronto Real Estate Board
Is this your listing? Help it to stand out.

Mortgage Calculator

Estimated Payments
Purchase Price
Mortgage Total
Down Payment
Amortization
25 Years
Interest Rate
3.99%

Connect with our mortgage partner

REW Money

REW Money

REW Money

Connect with a mortgage expert

The displayed rates are provided as guidance only, are not guaranteed, or are to be considered an approval of credit. Approval will be based solely on your personal situation. You are encouraged to speak with a Mortgage Professional for the most accurate information and to determine your eligibility.

Property Insights

John Wise Public School
  • Public
  • JK - 8
Parkside Collegiate Institute
  • Public
  • 9 - 12
Elgin Court Public School
  • Public
  • JK - 8
Pierre Elliott Trudeau French Immersion Public School
  • Public
  • K - 8
St Joseph's High School
  • Catholic
  • 9 - 12
Central Elgin Collegiate Institute
  • Public
  • 9 - 12
St. Anne's School
  • Catholic
  • JK - 8
Arthur Voaden Secondary School
  • Public
  • 9 - 12
Forest Park Public School
  • Public
  • JK - 8
Mitchell Hepburn Public School
  • Public
  • JK - 8
School catchments and distances are intended to be used as reference only. To verify enrolment eligibility for a property, contact the school directly.Report Incorrect Info
Listing data is subject to copyright, disclaimer, and additional requirements from the data provider. See our Terms of Use for terms applicable to this listing. Listing data was last updated on 2026-08-07.
We use cookies and other technologies for functionality, security, and to provide you with a personalized experience on our online services. By continuing to use our online services, you agree to our Privacy Policy and Terms of Use. For information on how to adjust your privacy settings, visit our Cookie Policy.
Dismiss

