For Sale: 14 Slade Avenue, Toronto, ON - REW
Boost your listing
Listing featured. Your listing will be featured on REW.
View featured placement
$1,399,999
3 bd • 2 ba • 1100 - 1500 sf • House

14 Slade AvenueToronto, ON, M6G 3A1

Wychwood
  • 3 Bed
  • 2 Bath
  • 1100 - 1500 Sqft
  • House

About this home

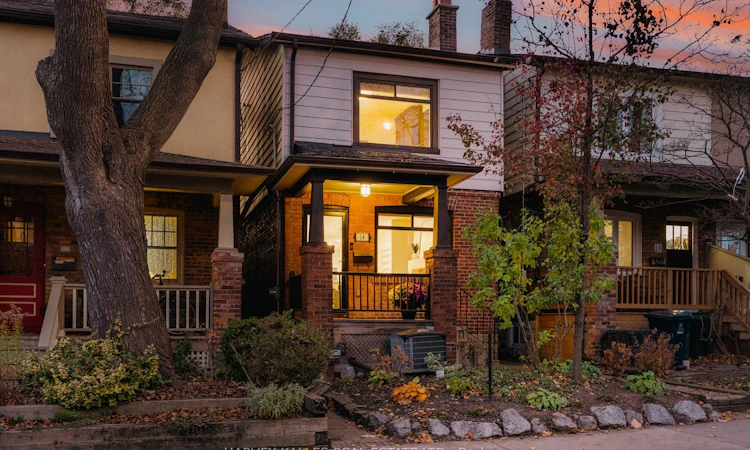
Some streets are worth waiting for. Slade Avenue is one of them. Tucked into the heart of Wychwood, this quiet, single-block street has no through traffic and ends where the green space of Wychwood Barns begins. And sitting right here is 14 Slade Avenue, a beautifully renovated detached brick home built in 1922, with all the character of its era and the comforts of modern living. Saturday farmers' markets, community events and green space are just steps from your front door, while the cafés, restaurants and streetcars of St. Clair West are a short stroll away. Within the Hillcrest Community School catchment, it's a rare combination: a peaceful residential street with the best of the neighbourhood right at your doorstep. Inside, an open-concept main floor is warm and welcoming, with hardwood floors, pot lights and a gas fireplace. The beautifully renovated kitchen opens onto a deck and private, treed backyard, creating a natural connection between indoor and outdoor living. Summer dinners, weekend entertaining, a quiet coffee before the day begins. This is a home designed to be lived in. Upstairs, a skylight fills the hallway with natural light. Three bedrooms and a renovated bathroom offer comfortable family living, while the primary bedroom feels like a retreat of its own, complete with a second gas fireplace and custom built-ins. Downstairs, the finished lower level offers the flexibility every household needs: a family room, playroom or home office, complemented by laundry and a second renovated bathroom. The important updates have already been taken care of, too. The kitchen, both bathrooms and lower level were renovated in 2021. In 2023, the roof shingles were replaced, and a new staircase was installed. A detached home. A beautifully renovated interior. A quiet street that ends at the park. In a neighbourhood as loved as Wychwood, finding one of these is special. Finding all three is something else entirely. Welcome to 14 Slade Avenue.
Listed by: Rick Ostroff, Salesperson, HARVEY KALLES REAL ESTATE LTD.

Home facts and features

Price details
List Price
Gross Taxes for 2026
$6,860
Home facts
Bedrooms
3
Full Bathrooms
2
Property Type
House
Lot Size
18 ft x 100 ft (1800 ft²)
Depth
100.0
Frontage
18.0
Year Built
100 - 2026 yrs old
Exterior Finish
Brick
Heating Type
Forced Air, Gas
Cooling
Central Air
Basement Details
Finished
Features
Cul de Sac/Dead End, Fenced Yard, Library, Park, Public Transit, Rec./Commun.Centre
Community
Agent details
Primary Agent
Rick Ostroff
Primary Broker
HARVEY KALLES REAL ESTATE LTD.
Listing details
Days on REW
1 Day
MLS® Number
C14173490
Source
Toronto Real Estate Board
Is this your listing? Help it to stand out.

Mortgage Calculator

provided by REW Digital Ltd
Estimated Payments
Purchase Price
Mortgage Total
Down Payment
Amortization
25 Years
Interest Rate
3.99%

Connect with our mortgage partner

Frank Mortgage

Frank Mortgage

Canada's No Fee Mortgage Marketplace

Online mortgage broker offering quick and simple access to Canada's top lenders – compare rates and complete your mortgage in a secure online environment

Connect with a mortgage expert

The displayed rates are provided as guidance only, are not guaranteed, or are to be considered an approval of credit. Approval will be based solely on your personal situation. You are encouraged to speak with a Mortgage Professional for the most accurate information and to determine your eligibility.

Property Insights

Wychwood School
  • Private
  • 1 - 8
Hillcrest Community School
  • Public
  • JK - 6
Winona Drive Senior Public School
  • Public
  • 7 - 8
McMurrich Junior Public School
  • Public
  • JK - 6
St Bruno Catholic School
  • Catholic
  • JK - 8
Humewood Community School
  • Public
  • JK - 8
St Alphonsus Catholic School
  • Catholic
  • JK - 8
St Michael's College School
  • Private
  • 7 - 12
Holy Rosary Catholic School
  • Catholic
  • JK - 8
Oakwood Collegiate Institute
  • Public
  • 9 - 12
School catchments and distances are intended to be used as reference only. To verify enrolment eligibility for a property, contact the school directly.Report Incorrect Info
Listing data is subject to copyright, disclaimer, and additional requirements from the data provider. See our Terms of Use for terms applicable to this listing. Listing data was last updated on 2026-11-12.
We use cookies and other technologies for functionality, security, and to provide you with a personalized experience on our online services. By continuing to use our online services, you agree to our Privacy Policy and Terms of Use. For information on how to adjust your privacy settings, visit our Cookie Policy.
Dismiss