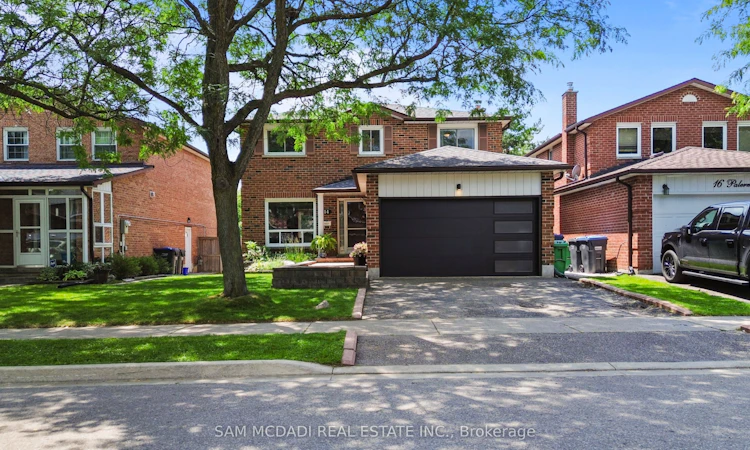
For Sale: 14 Palermo Court, Brampton, ON - REW
Boost your listing
Listing featured. Your listing will be featured on REW.
View featured placement
$969,880
3 bd 4 ba 1500 - 2000 sf House
14 Palermo Court
Street ViewDirections

14 Palermo CourtBrampton, ON, L6Z 3G1

Heart Lake East
  • 3 Bed
  • 4 Bath
  • 1500 - 2000 Sqft
  • House

About this home

Welcome to your dream home! This stunning two-story residence is nestled on a peaceful cul-de-sac in the desirable Heart Lake East area of Brampton, offering a perfect blend of comfort and style. Boasting three spacious bedrooms and two beautifully appointed bathrooms on the second floor, this home is perfect for families seeking room to grow. The expansive master bedroom features a luxurious three-piece en suite, providing a private retreat to unwind. The main floor welcomes you with an open-concept layout, flooded with natural light from large windows that overlook your private backyard oasis. The updated kitchen is a chef's delight, featuring modern cabinetry, quartz countertops, and ample cupboard space, making it ideal for culinary adventures and family gatherings. Step into the inviting living room, complete with a cozy gas fireplace, perfect for those chilly evenings. The seamless walkout from the living room leads you to the beautifully landscaped backyard, where you'll find an above-ground pool and a stylish shed/change room-ideal for summer fun and relaxation. The fully fenced yard offers a safe haven for children and pets alike, while the new decking provides a perfect space for outdoor entertaining or soaking up the sun. Enjoy the lush green surroundings, with nearby parks such as Heart Lake Conservation and Loafers Lake. Located within walking distance to top-notch schools such as Robert H Lagerquist Sr., Sacred Heart Catholic School, Terry Fox (French Immersion), shopping, and convenient transit options, this home is not just a place to live but a community to thrive in. With easy access to highway 410, your new oasis is waiting for you. Don't miss the chance to make this lovely property your forever home!
Listed by: Sam Allan Mcdadi, SALESPERSON, SAM MCDADI REAL ESTATE INC.

Home facts and features

Price details
List Price
Gross Taxes for 2026
$4,236
Home facts
Bedrooms
3
Full Bathrooms
4
Parking Spaces
4
Property Type
House
Lot Size
40 ft x 100 ft (4011 ft²)
Depth
100.12
Frontage
40.07
Year Built
31 - 50 yrs old
Exterior Finish
Brick
Heating Type
Forced Air, Gas
Cooling
Central Air
Pool
Above Ground
Basement Details
Finished
Features
Alarm System, Carbon Monoxide Detectors, Cul de Sac/Dead End, Fenced Yard, Park, Public Transit, School, Security System, Smoke Detector, Wooded/Treed
Community
Agent details
Primary Agent
Sam Allan Mcdadi
Primary Broker
SAM MCDADI REAL ESTATE INC.
Secondary Agent
Judy Fortune
Secondary Broker
SAM MCDADI REAL ESTATE INC.
Listing details
Days on REW
1 Day
MLS® Number
W13570462
Source
Toronto Real Estate Board
Is this your listing? Help it to stand out.

Mortgage Calculator

Estimated Payments
Purchase Price
Mortgage Total
Down Payment
Amortization
25 Years
Interest Rate
3.99%

Connect with our mortgage partner

REW Money

REW Money

REW Money

Connect with a mortgage expert

The displayed rates are provided as guidance only, are not guaranteed, or are to be considered an approval of credit. Approval will be based solely on your personal situation. You are encouraged to speak with a Mortgage Professional for the most accurate information and to determine your eligibility.

Property Insights

Robert H Lagerquist Senior Public School
  • Public
  • 6 - 8
Sacred Heart School
  • Catholic
  • JK - 8
Terry Fox Public School
  • Public
  • JK - 6
Guru Tegh Bahadur International School
  • Private
  • K - 12
Somerset Drive Public School
  • Public
  • JK - 6
St Leonard School
  • Catholic
  • JK - 8
St Stephen School
  • Catholic
  • JK - 8
St Agnes School
  • Catholic
  • JK - 8
Esker Lake Public School
  • Public
  • JK - 6
Songbirds Montessori School
  • Private
  • NS - 3
School catchments and distances are intended to be used as reference only. To verify enrolment eligibility for a property, contact the school directly.Report Incorrect Info
Listing data is subject to copyright, disclaimer, and additional requirements from the data provider. See our Terms of Use for terms applicable to this listing. Listing data was last updated on 2026-07-16.

