For Sale: 14 Kenyon Crescent, Grimsby, ON - REW
Boost your listing
Listing featured. Your listing will be featured on REW.
View featured placement
$699,900
3 bd 3 ba 1350 sf Townhouse

14 Kenyon CrescentGrimsby, ON, L3M 5P4

  • 3 Bed
  • 3 Bath
  • 1350 Sqft
  • Townhouse

About this home

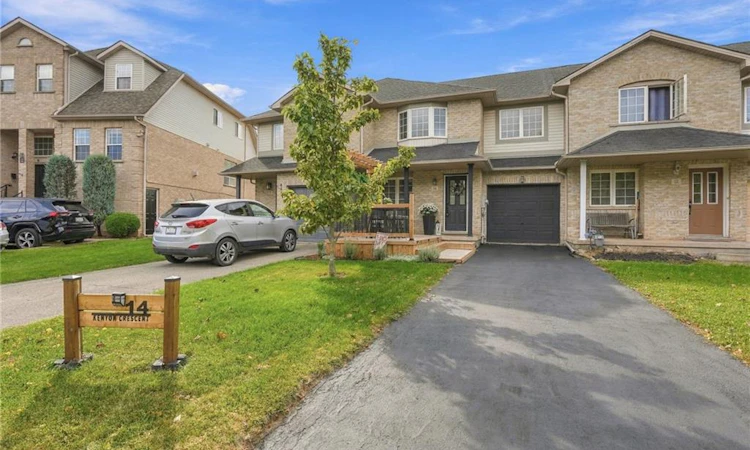
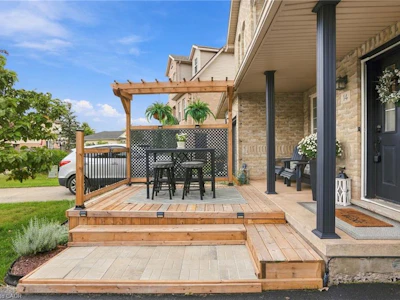
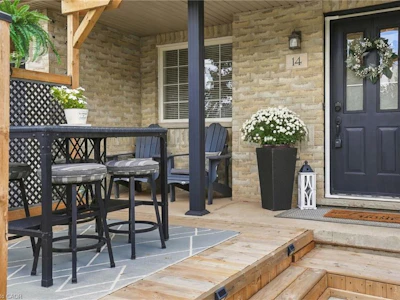
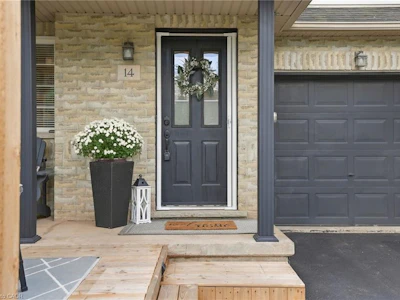
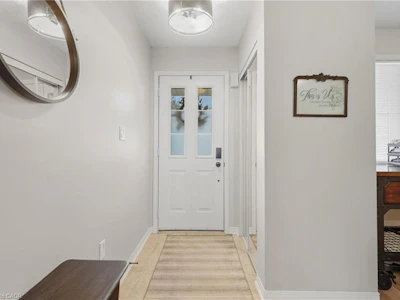
Welcome to 14 Kenyon Crescent, a beautifully updated townhome that instantly feels like home. A charming front porch invites you to slow down and stay awhile, leading into a warm and inviting family space perfect for everyday living. The kitchen spans the back of the home, filled with natural light from stunning skylights, and flows seamlessly into a nicely landscaped backyard with soft lighting which is ideal for quiet evenings or hosting friends. Upstairs offers three generously sized bedrooms, a full bath, and brand new (2025) carpeting that adds comfort underfoot. The finished lower level features a newly updated laundry area and stylish powder room, making daily routines that much easier. Meticulously maintained and truly move-in ready, this home is close to the YMCA, top-rated schools, the lake and highway access. You’ll love being able to spend weekends exploring nearby wineries this is more than a home; it’s a lifestyle you’ll love coming back to. Don’t be TOO LATE *! *REG TM. RSA
Listed by
34 years experience
English
15 Awards
458 Recommendations

Home facts and features

Price details
List Price
Gross Taxes for 2026
$4,036
Home facts
Bedrooms
3
Full Bathrooms
1
Partial Bathrooms
2
Parking Spaces
3
Parking Details
Garage Door Opener, Attached Garage
Property Type
Townhouse
Style
Townhouse
Heating Type
Forced Air,Natural Gas
Cooling
Central Air
Basement Details
Full,Finished
Features
Auto Garage Door Remote(s), In Basement, Landscape Lighting, Landscaped, Lower Level, Smoke Detector
Appliances
Dishwasher, Dryer, Range Hood, Refrigerator, Stove, Washer, Window Coverings
Agent details
Primary Agent
Primary Broker
RE/MAX Escarpment Realty Inc.
Listing details
Days on REW
1 Day
MLS® Number
40865956
Source
Information Technology Systems Ontario
Board
Cornerstone Association of REALTORS®
Is this your listing? Help it to stand out.

Mortgage Calculator

Estimated Payments
Purchase Price
Mortgage Total
Down Payment
Amortization
25 Years
Interest Rate
3.99%

Connect with our mortgage partner

Frank Mortgage

Frank Mortgage

Canada's No Fee Mortgage Marketplace

Online mortgage broker offering quick and simple access to Canada's top lenders – compare rates and complete your mortgage in a secure online environment

Connect with a mortgage expert

The displayed rates are provided as guidance only, are not guaranteed, or are to be considered an approval of credit. Approval will be based solely on your personal situation. You are encouraged to speak with a Mortgage Professional for the most accurate information and to determine your eligibility.

Property Insights

St John Catholic Elementary School
  • Catholic
  • JK - 8
Grand Avenue Public School
  • Public
  • JK - 8
Park Public School
  • Public
  • JK - 6
Nelles Public School
  • Public
  • JK - 8
St Joseph Catholic Elementary School
  • Catholic
  • JK - 8
Lakeview Public School
  • Public
  • JK - 8
Central Public School
  • Public
  • JK - 8
Grimsby Secondary School
  • Public
  • 9 - 12
Our Lady of Fatima Catholic Elementary School
  • Catholic
  • JK - 8
St Mark Catholic Elementary School
  • Catholic
  • JK - 8
School catchments and distances are intended to be used as reference only. To verify enrolment eligibility for a property, contact the school directly.Report Incorrect Info
Listing data is subject to copyright, disclaimer, and additional requirements from the data provider. See our Terms of Use for terms applicable to this listing. Listing data was last updated on 2026-09-24.
We use cookies and other technologies for functionality, security, and to provide you with a personalized experience on our online services. By continuing to use our online services, you agree to our Privacy Policy and Terms of Use. For information on how to adjust your privacy settings, visit our Cookie Policy.
Dismiss

