For Sale: 14 Howarth Avenue, Toronto, ON - REW
Boost your listing
Listing featured. Your listing will be featured on REW.
View featured placement
$1,175,000
5 bd 2 ba 1100 - 1499 sf House

14 Howarth AvenueToronto, ON, M1R 1H4

Wexford-Maryvale
  • 5 Bed
  • 2 Bath
  • 1100 - 1499 Sqft
  • House

About this home

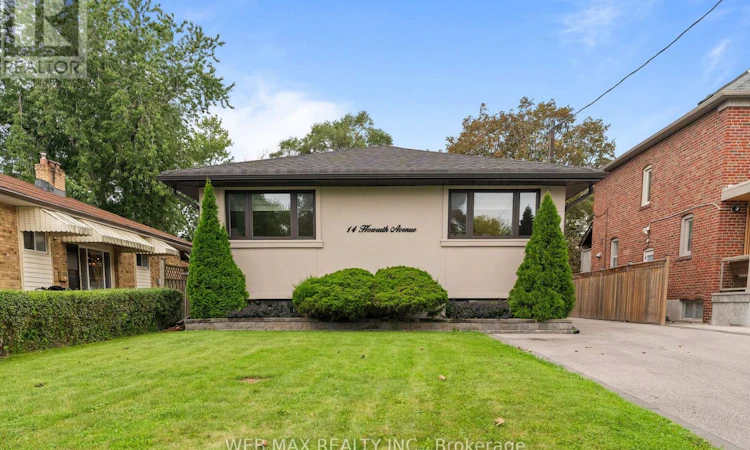
A rare sized 1400 sq. ft Wexford home --wonderfully upgraded and exceptionally finished, spacious 3+ 2 bedroom. This bungalow is on a premium 42' x 180' lot, beautifully landscaped to create your own private oasis. Exterior features include: attractive stucco exterior over brick for added insulation, updated windows, eves and soffits, and a recently redone roof. The covered walkout deck from the kitchen sliding glass doors leads to a stunning outdoor retreat with another sitting area great for a bbq , t.v. and a swim spa combination, surrounded by lovely landscaping-an ideal setting for relaxing, entertaining, and enjoying outdoors. Swim spa can remain or removed. The main floor features an updated large eat in kitchen with new appliances, quartz countertops, pot lights, pantry and elegant porcelain flooring. A huge living room/dining room with fireplace offers a warm and inviting space for family living and entertaining. The bright, spacious basement includes another huge rec room with a fireplace and two additional bedrooms, providing excellent flexibility for guests, recreation, combined home office. A separate 2-bedroom in-law suite with eat in kitchen , rec room with fireplace-offers tremendous flexibility for extended family, guests, or potential rental income. An recently upgraded 3 piece bathroom and spacious laundry room as well, 200 amp service. A detached 30 by 22 foot oversized double garage with a heater, and newly paved driveway offers parking for approximately 8 vehicles providing exceptional convenience. Ideally located with easy access to Highway 401 and Don Valley Parkway, close to shopping, restaurants, everyday amenities, and public transit. Enjoy a highly walkable neighbourhood with excellent transit access and convenient connections throughout the city. A rare opportunity to own a beautifully oversized Wexford upgraded home with a huge lot, private backyard oasis, versatile living spaces, and an exceptional sought after location. (id:63626)
Listed by: ANGELA MORRA, Broker, WEB MAX REALTY INC.

Home facts and features

Price details
List Price
Gross Taxes for 2026
$4,972
Home facts
Bedrooms
5
Full Bathrooms
2
Parking Spaces
6
Parking Details
Garage, Detached Garage
Property Type
House
Depth
177.3 feet
Frontage
41.3 feet
Title
Freehold
Style
Bungalow
Exterior Finish
Brick, Stucco
Heating Type
Forced air, Natural gas
Cooling
Central air conditioning
Pool
On Ground Pool
Basement Details
Finished, Walk out,
Features
Carpet Free, Fireplace(s), In-Law Suite
Appliances
All, Window Coverings
Community
Agent details
Primary Agent
Primary Broker
WEB MAX REALTY INC.
Listing details
Days on REW
1 Day
MLS® Number
E13748422
Source
Canadian Real Estate Association

Is this your listing? Help it to stand out.

Mortgage Calculator

Estimated Payments
Purchase Price
Mortgage Total
Down Payment
Amortization
25 Years
Interest Rate
3.99%

Connect with our mortgage partner

REW Money

REW Money

REW Money

Connect with a mortgage expert

The displayed rates are provided as guidance only, are not guaranteed, or are to be considered an approval of credit. Approval will be based solely on your personal situation. You are encouraged to speak with a Mortgage Professional for the most accurate information and to determine your eligibility.

Property Insights

Wexford Public School
  • Public
  • JK - 8
Precious Blood Catholic School
  • Catholic
  • JK - 8
Wexford Collegiate School for the Arts
  • Public
  • 9 - 12
Victoria Village Public School
  • Public
  • JK - 5
The Talent Academy - North York
  • Private
  • 9 - 12
Sloane School
  • Public
  • JK - 5
George Peck Public School
  • Public
  • JK - 8
Broadlands Public School
  • Public
  • K - 6
Seerah Mission School
  • Private
  • K - 8
É Élém Jeanne-Lajoie
  • Public
  • JK - 6
School catchments and distances are intended to be used as reference only. To verify enrolment eligibility for a property, contact the school directly.Report Incorrect Info
Listing data is subject to copyright, disclaimer, and additional requirements from the data provider. See our Terms of Use for terms applicable to this listing. Listing data was last updated on 2026-09-05.
We use cookies and other technologies for functionality, security, and to provide you with a personalized experience on our online services. By continuing to use our online services, you agree to our Privacy Policy and Terms of Use. For information on how to adjust your privacy settings, visit our Cookie Policy.
Dismiss

