For Sale: 14 Coppermine Court, King, ON - REW
Boost your listing
Listing featured. Your listing will be featured on REW.
View featured placement
$2,579,000
4 bd ba sf House

14 Coppermine CourtKing, ON, L7B 0A5

Nobleton
  • 4 Bed
  • Bath
  • Sqft
  • House

About this home

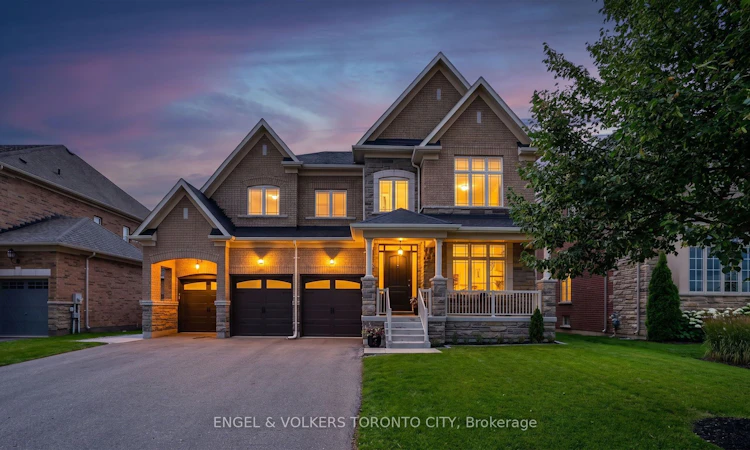
Welcome to 14 Coppermine Court, an extraordinary executive residence set on a premium oversized cul-de-sac lot in one of Nobleton's most prestigious family neighbourhoods. Meticulously upgraded with exceptional craftsmanship and designer finishes, this stunning home offers timeless elegance, modern sophistication, and everyday comfort.At the heart of the home is a true chef's dream: a custom gourmet kitchen featuring premium appliances, striking quartz centre island, convenient pot filler, dedicated servery, abundant prep space, and timeless herringbone tile backsplash that complements the cabinetry.Elegant principal rooms feature rich premium hardwood flooring, oversized porcelain tile, custom millwork, crown mouldings, waffle ceilings, designer lighting, built-in audio, and smart-home technology.The luxurious primary suite offers a custom walk-in closet, spa-inspired ensuite, elegant fireplace, and beautifully crafted cabinetry, creating a private sanctuary of comfort and style.The professionally finished lower level is designed for entertaining, showcasing an impressive recreation room, custom wet bar with quartz countertops, full-height mirrored feature wall, premium cabinetry, custom display shelving, luxurious fifth bathroom with glass walk-in shower, and double-door walk-up with direct backyard access-ideal for poolside entertaining, guests, or extended family living.Step outside to a private resort-inspired backyard oasis with designer interlocking stone, in-ground pool with waterfall feature, impressive cabana with Wi-Fi-controlled lighting, integrated speakers and TV rough-in, gas line for a fire table, and in-ground sprinkler system. Recent investments in the finished basement, landscaping, and pool enhance the home's lifestyle appeal. Additional features include a natural gas generator, water filtration and softener system, Ecobee thermostat, Samsung keyless entry, security cameras, 200-amp service, and countless custom upgrades throughout.
Listing courtesy of Engel & Volkers
Listed by: Andrew Di Matteo, ENGEL & VOLKERS TORONTO CITY

Home facts and features

Price details
List Price
Home facts
Bedrooms
4
Full Bathrooms
Parking Spaces
9
Parking Details
Garage Door Opener, Private, Attached
Property Type
House
Exterior Finish
Heating Type
Natural Gas, Forced Air
Cooling
Central Air
Community
Agent details
Primary Agent
Primary Broker
ENGEL & VOLKERS TORONTO CITY
Listing details
Days on REW
12 Days
MLS® Number
N13549506
Source
Engel & Völkers
Board
Toronto Real Estate Board
Is this your listing? Help it to stand out.

Mortgage Calculator

Estimated Payments
Purchase Price
Mortgage Total
Down Payment
Amortization
25 Years
Interest Rate
3.99%

Connect with our mortgage partner

REW Money

REW Money

REW Money

Connect with a mortgage expert

The displayed rates are provided as guidance only, are not guaranteed, or are to be considered an approval of credit. Approval will be based solely on your personal situation. You are encouraged to speak with a Mortgage Professional for the most accurate information and to determine your eligibility.

Property Insights

Nobleton Public School
  • Public
  • JK - 8
St Mary Catholic Elementary School
  • Catholic
  • JK - 8
School catchments and distances are intended to be used as reference only. To verify enrolment eligibility for a property, contact the school directly.Report Incorrect Info
Listing data is subject to copyright, disclaimer, and additional requirements from the data provider. See our Terms of Use for terms applicable to this listing. Listing data was last updated on 2026-07-22.

