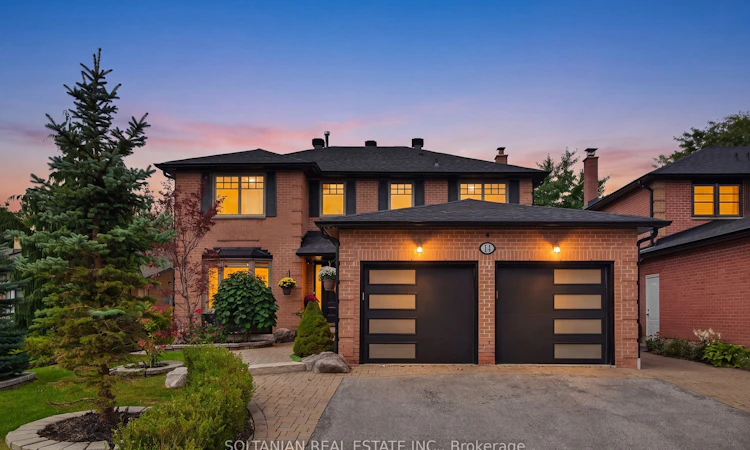
For Sale: 14 Blyth Street, Richmond Hill, ON - REW
Boost your listing
Listing featured. Your listing will be featured on REW.
View featured placement
$1,980,000
3 + 1 bd • 3 ba • 2000 - 2500 sf • House

14 Blyth StreetRichmond Hill, ON, L4E 2Y2

Oak Ridges
  • 3 + 1 Bed
  • 3 Bath
  • 2000 - 2500 Sqft
  • House

About this home

An exceptional private retreat in one of Oak Ridges' most desirable mature settings. Set on a remarkable 50 x 201 ft lot backing onto the protected Oak Ridges Moraine, 14 Blyth offers outstanding privacy, nature and outdoor living.Featuring interior design by HGTV's Candice Olson, with original designs and plans included, this home has undergone a major permitted renovation and addition, including the basement and second-floor balcony. The bright interior features hardwood floors, elegant curved staircase, formal living and dining rooms, main-floor office and spacious family room with wood-burning stone fireplace and reclaimed barn-beam mantel.The Craftsman-inspired kitchen showcases custom natural cherry cabinetry, handcrafted glass inserts, reclaimed solid-cherry island, stone countertops, pantry, wine rack, built-in buffet, wine fridge, gas range and new appliances. The window-lined breakfast area overlooks the gardens and forest.The private primary suite features his-and-hers walk-in closets, renovated ensuite with freestanding tub and zero-threshold glass shower, and direct access to an expansive second-floor terrace overlooking the gardens and ravine.The professionally landscaped backyard features extensive interlock stonework, cedar pergola, BBQ/bar area, outdoor dining, water feature, fire pit, irrigation, landscape lighting, mature trees and expansive lawn backing onto protected nature.The finished basement offers spacious recreation and games areas, gym space, wine cellar, extensive storage, DRIcore subfloor and soundproof ceiling insulation.Recent updates include roof and roof insulation (2025), high-efficiency furnace (2024), central air conditioning (2021), upgraded garage doors (2021), upgraded windows and new appliances.Quiet tree-lined location, walking distance to public, Catholic and French Immersion schools, medical centre and new library. The award-winning East Humber Trail is approximately 200 metres away.
Listed by: Zoey Vahediamoli, Salesperson, SOLTANIAN REAL ESTATE INC.

Home facts and features

Price details
List Price
Gross Taxes for 2025
$7,363
Home facts
Bedrooms
3 + 1
Full Bathrooms
3
Parking Spaces
6
Parking Details
Private
Property Type
House
Lot Size
51 ft x 199 ft (10198 ft²)
Depth
199.93
Frontage
51.01
Exterior Finish
Brick
Heating Type
Forced Air, Gas
Cooling
Central Air
Basement Details
Partially Finished
Community
Agent details
Primary Agent
Zoey Vahediamoli
Primary Broker
SOLTANIAN REAL ESTATE INC.
Listing details
Days on REW
2 Days
MLS® Number
N14195974
Source
Toronto Real Estate Board
Is this your listing? Help it to stand out.

Mortgage Calculator

provided by REW Digital Ltd
Estimated Payments
Purchase Price
Mortgage Total
Down Payment
Amortization
25 Years
Interest Rate
3.99%

Connect with our mortgage partner

Frank Mortgage

Frank Mortgage

Canada's No Fee Mortgage Marketplace

Online mortgage broker offering quick and simple access to Canada's top lenders – compare rates and complete your mortgage in a secure online environment

Connect with a mortgage expert

The displayed rates are provided as guidance only, are not guaranteed, or are to be considered an approval of credit. Approval will be based solely on your personal situation. You are encouraged to speak with a Mortgage Professional for the most accurate information and to determine your eligibility.

Property Insights

Oak Ridges Public School
  • Public
  • JK - 8
Windham Ridge Public School
  • Public
  • 1 - 8
Our Lady of Hope Catholic Elementary School
  • Catholic
  • JK - 8
Academy for Gifted Children, The (PACE)
  • Private
  • 1 - 12
Kettle Lakes Public School
  • Public
  • JK - 8
Eureka Montessori
  • Private
  • PS - 2
Cossara Summers Education Centre
  • Private
  • 9 - 12
Father Frederick McGinn Catholic Elementary School
  • Catholic
  • JK - 8
ÉSC Renaissance
  • Catholic
  • 9 - 12
Our Lady of the Annunciation Catholic Elementary School
  • Catholic
  • JK - 8
School catchments and distances are intended to be used as reference only. To verify enrolment eligibility for a property, contact the school directly.Report Incorrect Info
Listing data is subject to copyright, disclaimer, and additional requirements from the data provider. See our Terms of Use for terms applicable to this listing. Listing data was last updated on 2026-11-20.
We use cookies and other technologies for functionality, security, and to provide you with a personalized experience on our online services. By continuing to use our online services, you agree to our Privacy Policy and Terms of Use. For information on how to adjust your privacy settings, visit our Cookie Policy.
Dismiss