For Sale: 14-530 Falgarwood Drive, Oakville, ON - REW
Boost your listing
Listing featured. Your listing will be featured on REW.
View featured placement
$624,900
3 bd 2 ba 1930 sf Apt/Condo

14 - 530 Falgarwood DriveOakville, ON, L6H 1N3

Iroquois Ridge South
  • 3 Bed
  • 2 Bath
  • 1930 Sqft
  • Apt/Condo

About this home

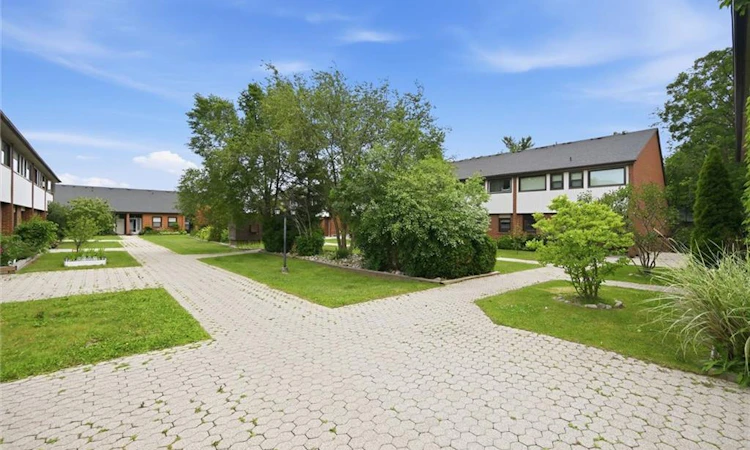
Surrounded By Mature Trees And And Ravine Like Settings, This Exceptional Two-Level Condo Offers Nearly 2,000 Sq.Ft Of Beautifully Designed Living Space, Combining The Privacy And Serenity Of A Ravine Setting With The Ease Of Condo Living. Tucked Away In A Peaceful, Park-Like Enclave, This Rarely Offered Home Feels More Like A Townhouse, With Generous Indoor And Outdoor Spaces In An Unbeatable Oakville Location.The Sun-Filled Main Level Features An Expansive Open-Concept Living & Dining Area With Gleaming Hardwood Floors And Dramatic Wall-To-Wall Windows That Fill The Space With Natural Light. The Spacious Well Appointed Kitchen Walks Out To A Large Balcony Overlooking The Surrounding Greenery, Perfect For Morning Coffee, Al-Fresco Dining, Or Simply Enjoying The Tranquility.The Thoughtfully Designed Lower Level Offers Three Generously Sized Bedrooms Plus A Versatile Den With Closet, Ideal As A Home Office Or Occasional Guest Room. The Spacious Primary Suite Boasts A Walk-In Closet, Semi-Ensuite Access To The Updated 4 Pc Bathroom, And Walk-Out Access To An Oversized South-Facing Enclosed Balcony With Sliding Doors, Creating A Peaceful Extension Of The Bedroom.Recent Updates Include An Upgraded 200 Amp Electrical Panel, Updated Tub And Shower, And Roller Shades In The Living Room And One Bedroom.An Exceptional Bonus Is Interior Access To The Two Underground Parking Spaces, Where The Current Owner, With Board Approval, Installed An Electrical Outlet For Level Ii Ev Charging.Situated Within The Sought-After Iroquois Ridge High School Catchment, This Outstanding Home Is Minutes From The Qew, Hwy. 403, Oakville Go, Sheridan College, Oakville Place, Parks, Trails, Community Centres, And Everyday Amenities.Rarely Does A Condo Offer This Much Space, Privacy, And Connection To Nature. Enjoy The Comfort Of A Ravine Setting And The Convenience Of One Of Oakville's Most Desirable Neighbourhoods In One Exceptional Home.
Listed by: Dewi Fairclough, Royal LePage Realty Plus Oakville, Brokerage

Home facts and features

Price details
List Price
Gross Taxes for 2026
$2,642
Strata Maintenance Fees
$1,048 Monthly
Home facts
Bedrooms
3
Full Bathrooms
1
Partial Bathrooms
1
Parking Spaces
2
Parking Details
Ev Charging, Inside Entry
Property Type
Apt/Condo
Heating Type
Other
Cooling
Ductless
Features
Auto Garage Door Remote(s), Backs On Greenbelt, Balcony, Carbon Monoxide Detector(s), Main Level, Private Entrance, Separate Heating Controls, Separate Hydro Meters, Smoke Detector(s)
Amenities
Bbqs Permitted, Parking
Appliances
All Elf's, All Window Coverings, Built In Dishwasher, Built In S/s Microwave, Clothes Washer & Dryer, Other, S/s Fridge, S/s Stove
Community
Agent details
Primary Agent
Primary Broker
Royal LePage Realty Plus Oakville, Brokerage
Listing details
Days on REW
33 Days
MLS® Number
40841917
Source
Information Technology Systems Ontario
Board
Cornerstone Association of REALTORS®
Is this your listing? Help it to stand out.

Mortgage Calculator

Estimated Payments
Purchase Price
Mortgage Total
Down Payment
Amortization
25 Years
Interest Rate
3.99%

Connect with our mortgage partner

REW Money

REW Money

REW Money

Connect with a mortgage expert

The displayed rates are provided as guidance only, are not guaranteed, or are to be considered an approval of credit. Approval will be based solely on your personal situation. You are encouraged to speak with a Mortgage Professional for the most accurate information and to determine your eligibility.

Property Insights

Falgarwood Public School
  • Public
  • JK - 8
Holy Family School
  • Catholic
  • JK - 8
Sheridan Public School
  • Public
  • JK - 5
St Michaels School
  • Catholic
  • JK - 8
École secondaire Gaétan-Gervais
  • Public
  • 7 - 12
É Élém du Chêne
  • Public
  • JK - 6
Linbrook School
  • Private
  • JK - 8
Montclair Public School
  • Public
  • JK - 8
White Oaks School
  • Public
  • 9 - 12
St Mildred's-Lightbourn School
  • Private
  • PS - 12
School catchments and distances are intended to be used as reference only. To verify enrolment eligibility for a property, contact the school directly.Report Incorrect Info
Listing data is subject to copyright, disclaimer, and additional requirements from the data provider. See our Terms of Use for terms applicable to this listing. Listing data was last updated on 2026-08-07.
We use cookies and other technologies for functionality, security, and to provide you with a personalized experience on our online services. By continuing to use our online services, you agree to our Privacy Policy and Terms of Use. For information on how to adjust your privacy settings, visit our Cookie Policy.
Dismiss

