For Sale: 139 River Ridge Boulevard, Aurora, ON - REW
Boost your listing
Listing featured. Your listing will be featured on REW.
View featured placement
$1,400,000
4 + 1 bd 4 ba 2000 - 2500 sf House

139 River Ridge BoulevardAurora, ON, L4G 7T7

Bayview Northeast
  • 4 + 1 Bed
  • 4 Bath
  • 2000 - 2500 Sqft
  • House

About this home

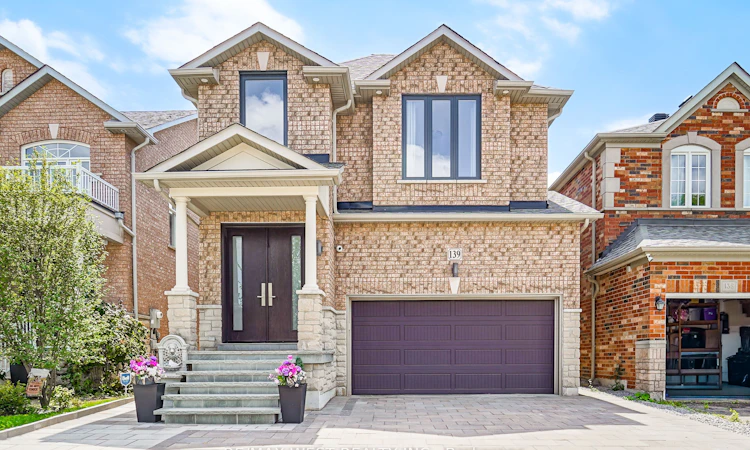
Welcome to 139 River Ridge Boulevard, a beautifully upgraded, move-in-ready home in sought-after Aurora with nearly $200,000 in upgrades and improvements. This impressive double-car garage home features 9-ft ceilings and a soaring cathedral ceiling in the foyer, combining modern comfort, functionality and style. Extensively upgraded, the home features a brand-new separate entrance to the finished basement, premium front entry door, new garage door and motor, two EV charging outlets, exterior and driveway lighting, new furnace and A/C, water filtration system, upgraded attic insulation and additional insulation above the garage. Exterior improvements include a new interlock driveway extension, flagstone front porch, backyard interlock and natural gas BBQ line. A 4-camera CCTV system and video doorbell provide added convenience and peace of mind. Inside, enjoy newer hardwood flooring on the main level and stairs, fresh paint, zebra blinds and curtains, and pot lights throughout the main floor, basement and primary ensuite. The kitchen is designed for gathering and entertaining with an oversized stone-topped centre island with sink. Thoughtful built-ins include a work-from-home desk in the living room and custom desk and cabinetry in the second bedroom. The finished basement with separate entrance offers exceptional additional living space with a cozy fireplace and pot lights-ideal for extended family, guests, recreation or a home office. Additional updates include a newer roof (2020) and hardwood flooring (2019).Ideally located minutes from Hwy 404, shopping, restaurants, entertainment, supermarkets, LCBO, banks and everyday amenities. An exceptional Aurora home where the upgrades are already done-simply move in and enjoy.
Listed by: Frank Leo, Broker, RE/MAX WEST REALTY INC.

Home facts and features

Price details
List Price
Gross Taxes for 2026
$6,694
Home facts
Bedrooms
4 + 1
Full Bathrooms
4
Parking Spaces
6
Parking Details
Private Double
Property Type
House
Lot Size
32 ft x 109 ft (3516 ft²)
Depth
109.86
Frontage
32.01
Exterior Finish
Brick
Heating Type
Forced Air, Gas
Cooling
Central Air
Basement Details
Separate Entrance, Finished
Community
Agent details
Primary Agent
Frank Leo
Primary Broker
RE/MAX WEST REALTY INC.
Secondary Agent
Michael Crupi
Secondary Broker
RE/MAX WEST REALTY INC.
Listing details
Days on REW
1 Day
MLS® Number
N13688894
Source
Toronto Real Estate Board
Is this your listing? Help it to stand out.

Mortgage Calculator

Estimated Payments
Purchase Price
Mortgage Total
Down Payment
Amortization
25 Years
Interest Rate
3.99%

Connect with our mortgage partner

REW Money

REW Money

REW Money

Connect with a mortgage expert

The displayed rates are provided as guidance only, are not guaranteed, or are to be considered an approval of credit. Approval will be based solely on your personal situation. You are encouraged to speak with a Mortgage Professional for the most accurate information and to determine your eligibility.

Property Insights

Hartman Public School
  • Public
  • JK - 8
St Jerome Catholic Elementary School
  • Catholic
  • JK - 8
Rick Hansen Public School
  • Public
  • JK - 8
Northern Lights Public School
  • Public
  • JK - 8
St Maximilian Kolbe High School
  • Catholic
  • 9 - 12
Aurora Preparatory Academy
  • Private
  • K - 8
Holy Spirit Catholic Elementary School
  • Catholic
  • JK - 8
Aurora Grove Public School
  • Public
  • JK - 8
ÉÉC Saint-Jean
  • Catholic
  • JK - 6
Lester B Pearson Public School
  • Public
  • 1 - 8
School catchments and distances are intended to be used as reference only. To verify enrolment eligibility for a property, contact the school directly.Report Incorrect Info
Listing data is subject to copyright, disclaimer, and additional requirements from the data provider. See our Terms of Use for terms applicable to this listing. Listing data was last updated on 2026-08-19.
We use cookies and other technologies for functionality, security, and to provide you with a personalized experience on our online services. By continuing to use our online services, you agree to our Privacy Policy and Terms of Use. For information on how to adjust your privacy settings, visit our Cookie Policy.
Dismiss

