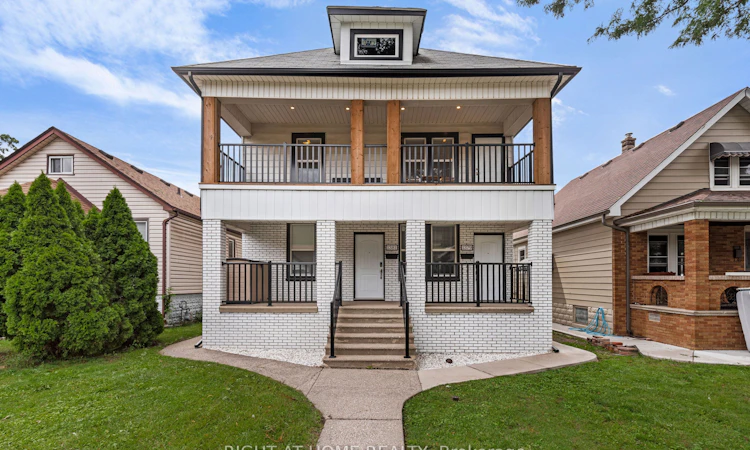
For Sale: 1379-1381 Pierre Avenue, Windsor, ON - REW
Boost your listing
Listing featured. Your listing will be featured on REW.
View featured placement
$749,900
6 bd 2 ba 1500 - 2000 sf Duplex

1379-1381 Pierre AvenueWindsor, ON, N8X 4P2

Walkerville
  • 6 Bed
  • 2 Bath
  • 1500 - 2000 Sqft
  • Duplex

About this home

Introducing a truly remarkable legal duplex nestled in the desirable area of Walkerville, this property exudes timeless historic charm while seamlessly blending with modern elegance. The exterior exudes stately grandeur, while the interior offers a bright and sophisticated atmosphere, perfect for today's discerning homeowner or investor. This exceptional duplex features soaring 9-foot ceilings, 7.5-inch baseboards, custom trim, and stunning feature walls that elevate the living experience. The chef-inspired white kitchens, complete with luxurious quartz countertops and crown mouldings, create a sense of beauty and functionality. Each unit is thoughtfully designed with its own laundry, ensuring convenience and privacy. The property is equipped with separate gas and hydro meters for each unit, providing efficiency and flexibility. This property is ideal for the investor looking for a turnkey property or a homeowner looking to live in one unit and rent the other unit. Don't miss the chance to make this gem your own and experience the perfect balance of historic character and modern living. Kitchens (2019), stacked washer/dryer (2019), kitchen appliances (2019), washer/dryer in basement (2022), furnaces (2019), air conditioners (2019), built - in cupboards in bedrooms (2020), eavestrough w/ leaf guard & downspouts (2020), all windows on main and 2nd floor and all exterior doors (2019), one hot water tank is owned, the other is rented, concrete back alley driveway and concrete along one side of house (2019), fence in back (2019), lighting fixtures (2020), flooring, trim work (2019). One unit is tenanted, one unit is vacant. Pictures are from when the property was staged - one unit remains staged, the tenanted unit is not staged.
Listed by: Dijana OKANOVIC, Salesperson, RIGHT AT HOME REALTY

Home facts and features

Price details
List Price
Gross Taxes for 2026
$2,851
Home facts
Bedrooms
6
Full Bathrooms
2
Parking Spaces
3
Parking Details
Private
Property Type
Duplex
Lot Size
34 ft x 127 ft (4320 ft²)
Depth
127.08
Frontage
34.0
Exterior Finish
Brick, Vinyl Siding
Heating Type
Forced Air, Gas
Cooling
Central Air
Basement Details
Partial Basement, Unfinished
Features
Carbon Monoxide Detectors, Park, Porch, School, Smoke Detector
Community
Agent details
Primary Agent
Dijana OKANOVIC
Primary Broker
RIGHT AT HOME REALTY
Listing details
Days on REW
1 Day
MLS® Number
X13643010
Source
Toronto Real Estate Board
Is this your listing? Help it to stand out.

Mortgage Calculator

Estimated Payments
Purchase Price
Mortgage Total
Down Payment
Amortization
25 Years
Interest Rate
3.99%

Connect with our mortgage partner

REW Money

REW Money

REW Money

Connect with a mortgage expert

The displayed rates are provided as guidance only, are not guaranteed, or are to be considered an approval of credit. Approval will be based solely on your personal situation. You are encouraged to speak with a Mortgage Professional for the most accurate information and to determine your eligibility.

Property Insights

St Angela Catholic School
  • Catholic
  • JK - 8
Prince Edward Public School
  • Public
  • JK - 8
É Élém L'Envolée
  • Public
  • JK - 6
Giles Campus French Immersion Public School
  • Public
  • JK - 8
John Campbell Public School
  • Public
  • JK - 8
St Anne French Immersion Catholic School
  • Catholic
  • JK - 8
Walkerville Collegiate Institute
  • Public
  • 9 - 12
King Edward Public School
  • Public
  • JK - 8
Catholic Central School
  • Catholic
  • 9 - 12
Hugh Beaton Public School
  • Public
  • JK - 8
School catchments and distances are intended to be used as reference only. To verify enrolment eligibility for a property, contact the school directly.Report Incorrect Info
Listing data is subject to copyright, disclaimer, and additional requirements from the data provider. See our Terms of Use for terms applicable to this listing. Listing data was last updated on 2026-08-06.
We use cookies and other technologies for functionality, security, and to provide you with a personalized experience on our online services. By continuing to use our online services, you agree to our Privacy Policy and Terms of Use. For information on how to adjust your privacy settings, visit our Cookie Policy.
Dismiss

