For Sale: 13594 Riverside Drive East, Tecumseh, ON - REW
Boost your listing
Listing featured. Your listing will be featured on REW.
View featured placement
$1,595,000
4 + 0 bd • 3 ba • sf • House
13594 Riverside Drive East
Street ViewDirections

13594 Riverside Drive EastTecumseh, ON, N8N 2M8

  • 4 + 0 Bed
  • 3 Bath
  • Sqft
  • House

About this home

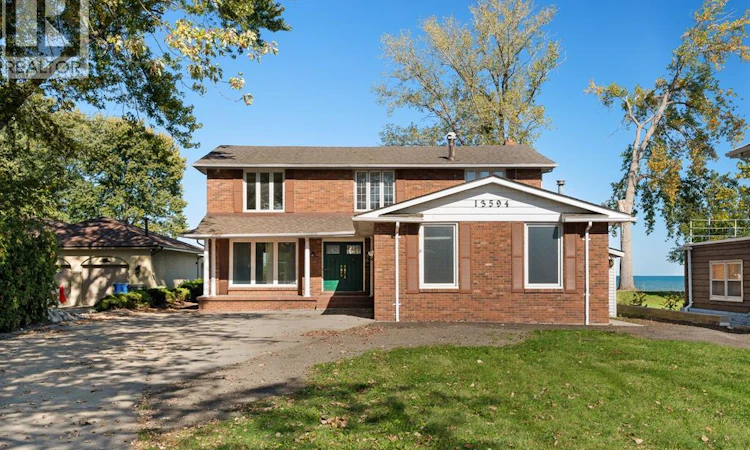
65 FT X 328 FT WATERFRONT LOT ON TECUMSEH'S PRESTIGIOUS GOLDEN MILE! Opportunities like this are few & far between! Welcome to one of the most desirable stretches of Riverside Dr, where grand waterfront properties, spectacular Lake St. Clair views & a premium location come together. Boasting 65 ft of frontage & an extraordinary 328 ft of depth, this rare property offers almost a ½ acre of prime waterfront real estate in the heart of Tecumseh, w/the added benefit of lower Tecumseh property taxes! Perfectly positioned across from beautiful Lakewood Park & just minutes from Beach Grove Golf Club, this exceptional setting offers peaceful park views to the south & endless blue water to the north. Whether you dream of creating a spectacular waterfront estate, reimagining the existing home or simply enjoying the space & privacy, the possibilities are endless! The spacious 2-storey home features 4 large BRs, 3 full Baths, 2 living & entertaining areas, expansive windows showcasing stunning lake views & a walk-out balcony off the north-facing BRs. A beautifully updated dock makes boating & waterfront living a breeze, while the oversized main floor laundry & attached 2+ car garage w/high ceilings offer plenty of room for vehicles, storage & hobbies. Surrounded by some of Tecumseh's finest waterfront homes, this is a rare chance to secure an exceptionally deep lot along one of the area's most iconic & sought-after addresses. IT'S ALL ABOUT THE LAND, THE LOCATION & THE LIFESTYLE! Don't miss your chance to own a truly special piece of the Golden Mile! (id:63626)
Listed by: MATT BIGGLEY, BA, BEd, Sales Person, REMAX CAPITAL DIAMOND REALTY

Home facts and features

Price details
List Price
Home facts
Bedrooms
4
Full Bathrooms
3
Parking Details
Garage
Property Type
House
Depth
324.11 feet
Title
Freehold
Exterior Finish
Brick, Aluminum/Vinyl
Heating Type
Forced air, Natural gas, Floor heat
Cooling
Central air conditioning
Features
Finished Driveway, Front Driveway
Agent details
Primary Agent
Primary Broker
REMAX CAPITAL DIAMOND REALTY
Listing details
Days on REW
1 Day
MLS® Number
26026184
Source
Canadian Real Estate Association
Board
Windsor-Essex County Association of REALTORS®
Is this your listing? Help it to stand out.

Mortgage Calculator

provided by REW Digital Ltd
Estimated Payments
Purchase Price
Mortgage Total
Down Payment
Amortization
25 Years
Interest Rate
3.99%

Connect with our mortgage partner

Frank Mortgage

Frank Mortgage

Canada's No Fee Mortgage Marketplace

Online mortgage broker offering quick and simple access to Canada's top lenders – compare rates and complete your mortgage in a secure online environment

Connect with a mortgage expert

The displayed rates are provided as guidance only, are not guaranteed, or are to be considered an approval of credit. Approval will be based solely on your personal situation. You are encouraged to speak with a Mortgage Professional for the most accurate information and to determine your eligibility.

Property Insights

É Élém C Ste-Marguerite-d'Youville
  • Catholic
  • JK - 8
St. André
  • Catholic
  • JK - 8
l'Essor
  • Catholic
  • 7 - 12
A V Graham Public School
  • Public
  • JK - 8
St Pius X Catholic School
  • Catholic
  • JK - 8
D M Eagle Public School
  • Public
  • JK - 6
É Élém C Saint-Antoine
  • Catholic
  • JK - 8
St Joseph's School
  • Catholic
  • 9 - 12
St Joseph's School
  • Catholic
  • JK - 8
L A Desmarais Catholic School
  • Catholic
  • JK - 8
School catchments and distances are intended to be used as reference only. To verify enrolment eligibility for a property, contact the school directly.Report Incorrect Info
Listing data is subject to copyright, disclaimer, and additional requirements from the data provider. See our Terms of Use for terms applicable to this listing. Listing data was last updated on 2026-10-27.
We use cookies and other technologies for functionality, security, and to provide you with a personalized experience on our online services. By continuing to use our online services, you agree to our Privacy Policy and Terms of Use. For information on how to adjust your privacy settings, visit our Cookie Policy.
Dismiss