For Sale: 1349 Birchwood Heights Drive, Mississauga, ON - REW
Boost your listing
Listing featured. Your listing will be featured on REW.
View featured placement
$2,498,800
7 bd 5 ba 3000 - 3499 sf House

1349 Birchwood Heights DriveMississauga, ON, L5G 2Y3

Mineola
  • 7 Bed
  • 5 Bath
  • 3000 - 3499 Sqft
  • House

About this home

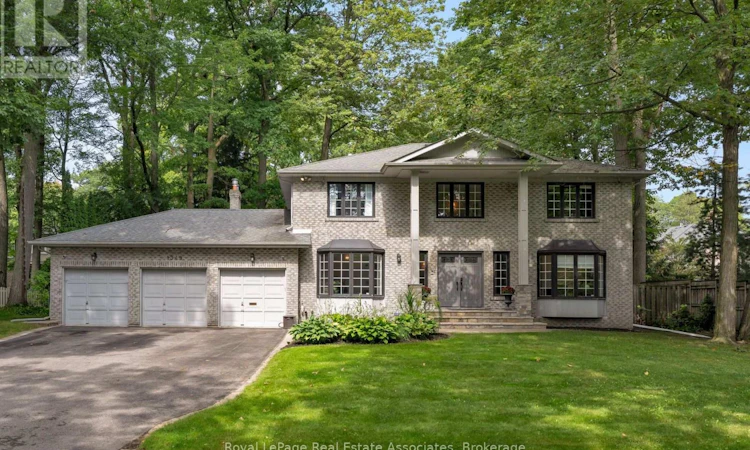
Take living to new Mineola West heights! Start with the lot because this one deserves repeating. A rare 100 feet of frontage gives you the kind of outdoor space, privacy and presence that's getting harder to find. Add a three-car garage and parking for up to seven vehicles, and suddenly there's room for the cars, the bikes, the tools and everything else that follows you home. Inside, the double-door entry opens to a dramatic 17-foot foyer reaching to the second level. Across from the formal dining room, the former living room has been cleverly converted into a main-floor in-law suite, bedroom or office with its own four-piece ensuite. At the back, the family room's fireplace, feature wall and wood beam mantel bring the cozy, while open views keep it connected to the kitchen. Skylights and wall-to-wall windows fill the breakfast area with natural light, and the oversized island seats four before the party spills onto the deck. The finished lower level adds even more flexibility with recreation space, two bedrooms, a three-piece bathroom and room for a gym. Outside, the fenced, pool-sized yard and mature trees make that 100-foot-wide lot feel every bit as special as it sounds. (id:63626)
Listed by: CORRIE HARDING-KEIZS, Broker of Record, Royal LePage Real Estate Associates

Home facts and features

Price details
List Price
Gross Taxes for 2026
$16,852
Home facts
Bedrooms
7
Full Bathrooms
3
Partial Bathrooms
2
Parking Spaces
10
Parking Details
Garage, Attached Garage
Property Type
House
Lot Size
100 ft x 123 ft (12300 ft²)
Depth
123 feet
Frontage
100.0 feet
Title
Freehold
Exterior Finish
Brick
Heating Type
Forced air, Natural gas
Cooling
Central air conditioning
Basement Details
Finished,
Features
Fireplace(s), In-Law Suite, Wooded area
Appliances
Central Vacuum, Cooktop, Dryer, Garage door opener remote(s), Microwave, Oven, Range, Refrigerator, Washer, Window Coverings, Wine Fridge
Community
Agent details
Primary Agent
CORRIE HARDING-KEIZS
Primary Broker
Royal LePage Real Estate Associates
Listing details
Days on REW
1 Day
MLS® Number
W13752440
Source
Canadian Real Estate Association

Is this your listing? Help it to stand out.

Mortgage Calculator

Estimated Payments
Purchase Price
Mortgage Total
Down Payment
Amortization
25 Years
Interest Rate
3.99%

Connect with our mortgage partner

REW Money

REW Money

REW Money

Connect with a mortgage expert

The displayed rates are provided as guidance only, are not guaranteed, or are to be considered an approval of credit. Approval will be based solely on your personal situation. You are encouraged to speak with a Mortgage Professional for the most accurate information and to determine your eligibility.

Property Insights

Kenollie Public School
  • Public
  • JK - 6
Port Credit Secondary School
  • Public
  • 9 - 12
Riverside Public School
  • Public
  • JK - 8
Mineola Public School
  • Public
  • JK - 6
Forest Avenue Public School
  • Public
  • JK - 6
Queen Elizabeth Senior Public School
  • Public
  • 6 - 8
Mentor College
  • Private
  • JK - 12
Mentor College Primary Campus
  • Private
  • JK - 12
St Luke Catholic Elementary School
  • Catholic
  • JK - 8
Bronte College
  • Private
  • 9 - 12
School catchments and distances are intended to be used as reference only. To verify enrolment eligibility for a property, contact the school directly.Report Incorrect Info
Listing data is subject to copyright, disclaimer, and additional requirements from the data provider. See our Terms of Use for terms applicable to this listing. Listing data was last updated on 2026-09-08.
We use cookies and other technologies for functionality, security, and to provide you with a personalized experience on our online services. By continuing to use our online services, you agree to our Privacy Policy and Terms of Use. For information on how to adjust your privacy settings, visit our Cookie Policy.
Dismiss






