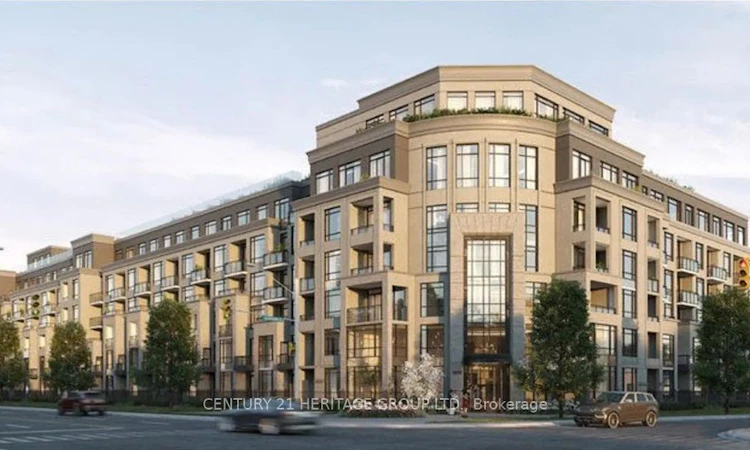
For Sale: 132-2075 King Road, King, ON - REW
Boost your listing
Listing featured. Your listing will be featured on REW.
View featured placement
$629,500
1 + 1 bd • 2 ba • 600 - 699 sf • Apt/Condo

132 - 2075 King RoadKing, ON, L7B 0R6

King City
  • 1 + 1 Bed
  • 2 Bath
  • 600 - 699 Sqft
  • Apt/Condo

About this home

Welcome to Suite 132 at King Terraces. An exceptionally upgraded residence offering a private walk-out terrace and outstanding value within the building. Featuring 10-foot ceilings, floor-to-ceiling windows and a bright, open-concept layout, this suite showcases extensive custom finishes throughout.The kitchen features ceiling-height cabinetry, a striking custom quartz countertop and backsplash. Designer details include waffle ceilings, pot lights, wainscotting and luxury wallpaper. A versatile den and two full bathrooms complete the thoughtfully designed interior.Enjoy your own private ground-floor entrance and spacious terrace, complete with a dedicated BBQ gas line and water bib-perfect for entertaining and seamless indoor-outdoor living. With its extensive upgrades, private outdoor space and attractive pricing, Suite 132 offers an exceptional opportunity at King Terraces.Residents enjoy resort-style amenities, including a pool, sauna, steam room, rooftop terrace, fitness centre, party lounge and 24-hour concierge.Select listing photos have been digitally enhanced to reflect current seasonal conditions and landscaping. The den/office has been virtually staged for illustration purposes; the original photograph is also provided.
Listed by: Michele Andrea Denniston, Broker, CENTURY 21 HERITAGE GROUP LTD.

Home facts and features

Price details
List Price
Gross Taxes for 2026
$4,527
Strata Maintenance Fees
$637
Home facts
Bedrooms
1 + 1
Full Bathrooms
2
Parking Spaces
1
Property Type
Apt/Condo
Year Built
0 - 5 yrs old
Exterior Finish
Brick, Concrete
Heating Type
Forced Air, Gas
Cooling
Central Air
Pool
Indoor Pool
Features
Concierge/Security, Electric Car Charger, In-Suite Laundry, Level, Library, Park, Porch, Public Transit, Rec./Commun.Centre, Recreational Area, Year Round Living
Amenities
Building Insurance Included, CAC Included, Common Elements Included, Community BBQ, Concierge, Exercise Room, Gym, Party Room/Meeting Room
Community
Agent details
Primary Agent
Primary Broker
CENTURY 21 HERITAGE GROUP LTD.
Listing details
Days on REW
1 Day
MLS® Number
N14200116
Source
Toronto Real Estate Board
Is this your listing? Help it to stand out.

Mortgage Calculator

provided by REW Digital Ltd
Estimated Payments
Purchase Price
Mortgage Total
Down Payment
Amortization
25 Years
Interest Rate
3.99%

Connect with our mortgage partner

Frank Mortgage

Frank Mortgage

Canada's No Fee Mortgage Marketplace

Online mortgage broker offering quick and simple access to Canada's top lenders – compare rates and complete your mortgage in a secure online environment

Connect with a mortgage expert

The displayed rates are provided as guidance only, are not guaranteed, or are to be considered an approval of credit. Approval will be based solely on your personal situation. You are encouraged to speak with a Mortgage Professional for the most accurate information and to determine your eligibility.

Property Insights

King Collegiate Institutety Secondary School
  • Public
  • 9 - 12
King Collegiate Institutety Public School
  • Public
  • JK - 8
Holy Name Catholic Elementary School
  • Catholic
  • JK - 8
The Country Day School
  • Private
  • JK - 12
St. Thomas of Villanova College School
  • Private
  • 4 - 8
Father Frederick McGinn Catholic Elementary School
  • Catholic
  • JK - 8
York Islamic School
  • Private
  • PS - 8
St Raphael the Archangel Catholic Elementary School
  • Catholic
  • JK - 8
Our Lady of Hope Catholic Elementary School
  • Catholic
  • JK - 8
Cossara Summers Education Centre
  • Private
  • 9 - 12
School catchments and distances are intended to be used as reference only. To verify enrolment eligibility for a property, contact the school directly.Report Incorrect Info
Listing data is subject to copyright, disclaimer, and additional requirements from the data provider. See our Terms of Use for terms applicable to this listing. Listing data was last updated on 2026-11-20.
We use cookies and other technologies for functionality, security, and to provide you with a personalized experience on our online services. By continuing to use our online services, you agree to our Privacy Policy and Terms of Use. For information on how to adjust your privacy settings, visit our Cookie Policy.
Dismiss