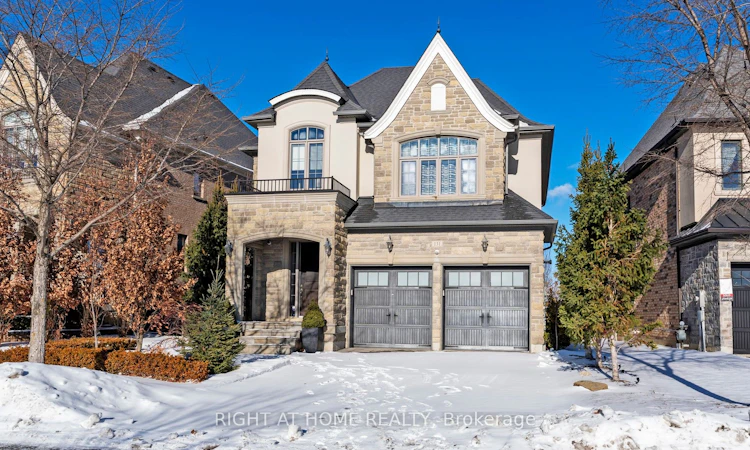
For Sale: 131 Robert Berry Crescent, King, ON - REW
Boost your listing
Listing featured. Your listing will be featured on REW.
View featured placement
$1,899,000
3 bd 5 ba 2000 - 2500 sf House

131 Robert Berry CrescentKing, ON, L7B 0M3

King City
  • 3 Bed
  • 5 Bath
  • 2000 - 2500 Sqft
  • House

About this home

Welcome to an exceptional luxury home located on a quiet crescent in prestigious King City. This beautifully maintained 3-bedroom, 5-bathroom detached two-storey residence offers rare complete privacy with no homes directly in front or behind and a south-facing exposure that fills the home with natural light.Featuring large windows, hardwood flooring throughout, crown moulding, and a carpet-free interior, the home showcases quality craftsmanship and thoughtful customization at every turn. The main level offers a spacious formal dining room and a bright eat-in kitchen with high-end stainless steel appliances.The upper level features a primary retreat with a large walk-in closet and private ensuite, while each additional bedroom has its own ensuite bathroom, offering exceptional comfort with no shared bathrooms.The professionally finished basement includes custom kitchen cabinetry, a full stainless steel appliance package, and a wine fridge, ideal for entertaining or extended living. Additional highlights include custom-built storage, electric fireplaces, and an integrated home entertainment system with in-wall speakers throughout.Step outside to a private, professionally landscaped backyard surrounded by mature trees and lush greenery. Enjoy elegant stonework, a custom brick shed, and a charming backyard swing, creating a peaceful outdoor retreat. Added features include wrought iron pickets, exterior security cameras, and meticulous attention to detail throughout.A rare opportunity to own a move-in-ready luxury home in one of King City's most desirable neighbourhoods.
Listed by: Daniel Federico, Salesperson, RIGHT AT HOME REALTY

Home facts and features

Price details
List Price
Gross Taxes for 2025
$8,636
Home facts
Bedrooms
3
Full Bathrooms
5
Parking Spaces
4
Property Type
House
Lot Size
46 ft x 109 ft (5064 ft²)
Depth
109.48
Frontage
46.26
Year Built
6 - 15 yrs old
Exterior Finish
Brick Front, Stone
Heating Type
Forced Air, Electric
Cooling
Central Air
Basement Details
Finished
Community
Agent details
Primary Agent
Daniel Federico
Primary Broker
RIGHT AT HOME REALTY
Listing details
Days on REW
69 Days
Property Views
42
MLS® Number
N13111466
Source
Toronto Real Estate Board
Is this your listing? Help it to stand out.

Mortgage Calculator

Estimated Payments
Purchase Price
Mortgage Total
Down Payment
Amortization
25 Years
Interest Rate
3.99%

Connect with our mortgage partner

REW Money

REW Money

REW Money

Connect with a mortgage expert

The displayed rates are provided as guidance only, are not guaranteed, or are to be considered an approval of credit. Approval will be based solely on your personal situation. You are encouraged to speak with a Mortgage Professional for the most accurate information and to determine your eligibility.

Property Insights

Holy Name Catholic Elementary School
  • Catholic
  • JK - 8
King Collegiate Institutety Secondary School
  • Public
  • 9 - 12
King Collegiate Institutety Public School
  • Public
  • JK - 8
St. Thomas of Villanova College School
  • Private
  • 4 - 8
York Islamic School
  • Private
  • PS - 8
The Country Day School
  • Private
  • JK - 12
St Raphael the Archangel Catholic Elementary School
  • Catholic
  • JK - 8
Father Frederick McGinn Catholic Elementary School
  • Catholic
  • JK - 8
School catchments and distances are intended to be used as reference only. To verify enrolment eligibility for a property, contact the school directly.Report Incorrect Info
Listing data is subject to copyright, disclaimer, and additional requirements from the data provider. See our Terms of Use for terms applicable to this listing. Listing data was last updated on 2026-07-18.

