For Sale: 131 Queen Filomena Avenue, Vaughan, ON - REW
Boost your listing
Listing featured. Your listing will be featured on REW.
View featured placement
$1,938,000
4 bd 4 ba 3000 - 3499 sf House

131 Queen Filomena AvenueVaughan, ON, L6A 0J1

Patterson
  • 4 Bed
  • 4 Bath
  • 3000 - 3499 Sqft
  • House

About this home

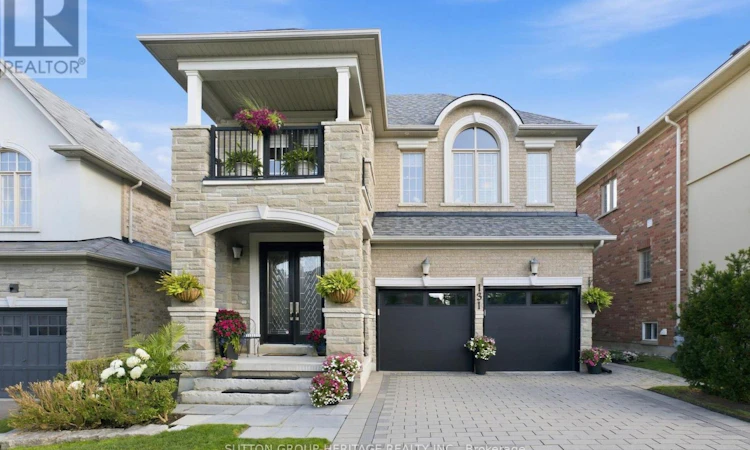
Stunning 4-Bedroom Home Blending Modern Luxury With Sophisticated Design. A Bright, Airy Layout Boasts 9Ft Ceilings On The Main Floor, Hardwood, Smooth Ceilings & Crown Moulding Throughout. The Main Level Features A Formal Dining Room and Living Room With Modern Fireplace, Leading To An Open-Concept Gourmet Kitchen & Family Room-Complete With Its Own Warm Fireplace. The Kitchen Features A Premium Wolf Gas Stove, Quartz Counters, & A Granite Island With Waterfall Perfect For Entertaining. For Ultimate Convenience, The Main Floor Also Includes A Dedicated Laundry Room Providing Direct Garage Access. The Upper Levels Offer Unparalleled Family Accommodations: Primary Bedroom Features A 6-Pc Ensuite; Bedrooms 2 & 3 Are Connected By A Shared Bath; Fourth Bedroom Enjoys A Semi-Ensuite. Bonus Top Floor Office/Family Room Retreat Features A Walkout To A Private Balcony. Escape To Your Backyard Paradise Showcasing Beautiful Landscaping Framing A Pristine Pool. Enjoy Total Peace Of Mind With Major Big-Ticket Upgrades Completed: New Roof (2026), Pool Liner & Filter (2025), & Pool Heater (2024). This Turnkey Gem Offers Executive Living At Its Finest. Truly A Must See! (id:63626)
Listed by: Jason Adam Marsh, Salesperson, SUTTON GROUP-HERITAGE REALTY INC.

Home facts and features

Price details
List Price
Gross Taxes for 2025
$8,792
Home facts
Bedrooms
4
Full Bathrooms
3
Partial Bathrooms
1
Parking Spaces
4
Parking Details
Attached Garage, Garage
Property Type
House
Depth
107.3 feet
Frontage
41.0 feet
Title
Freehold
Exterior Finish
Brick, Stone
Heating Type
Forced air, Natural gas
Cooling
Central air conditioning
Pool
In Ground Pool
Basement Details
Unfinished,
Features
Fireplace(s)
Appliances
Central Vacuum, Dishwasher, Dryer, Garage door opener, Garage door opener remote(s), Hood Fan, Microwave, Refrigerator, Stove, Washer, Window Coverings
Community
Agent details
Primary Agent
Jason Adam Marsh
Primary Broker
SUTTON GROUP-HERITAGE REALTY INC.
Listing details
Days on REW
1 Day
MLS® Number
N13637154
Source
Canadian Real Estate Association

Is this your listing? Help it to stand out.

Mortgage Calculator

Estimated Payments
Purchase Price
Mortgage Total
Down Payment
Amortization
25 Years
Interest Rate
3.99%

Connect with our mortgage partner

REW Money

REW Money

REW Money

Connect with a mortgage expert

The displayed rates are provided as guidance only, are not guaranteed, or are to be considered an approval of credit. Approval will be based solely on your personal situation. You are encouraged to speak with a Mortgage Professional for the most accurate information and to determine your eligibility.

Property Insights

Herbert H Carnegie Public School
  • Public
  • JK - 8
Prestige School
  • Private
  • K - 12
Anne Frank Public School
  • Public
  • JK - 8
St. Anne Catholic Elementary School
  • Catholic
  • JK - 8
St Anne Catholic Elementary School
  • Catholic
  • JK - 8
St Mary Immaculate Catholic Elementary School
  • Catholic
  • JK - 8
Nellie McClung Public School
  • Public
  • JK - 8
Highland Academy of Canada
  • Private
  • 9 - 12
Community Hebrew Academy of Toronto
  • Private
  • 9 - 12
St Therese of Lisieux Catholic High School
  • Catholic
  • 9 - 12
School catchments and distances are intended to be used as reference only. To verify enrolment eligibility for a property, contact the school directly.Report Incorrect Info
Listing data is subject to copyright, disclaimer, and additional requirements from the data provider. See our Terms of Use for terms applicable to this listing. Listing data was last updated on 2026-08-04.
We use cookies and other technologies for functionality, security, and to provide you with a personalized experience on our online services. By continuing to use our online services, you agree to our Privacy Policy and Terms of Use. For information on how to adjust your privacy settings, visit our Cookie Policy.
Dismiss






