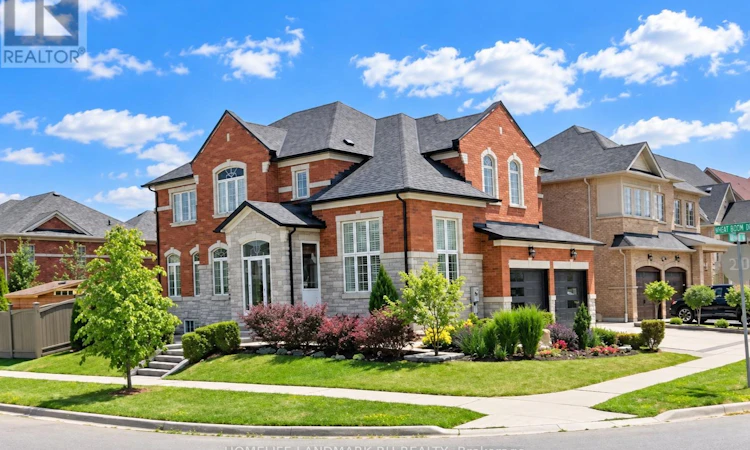
For Sale: 131 Oberfrick Avenue, Vaughan, ON - REW
Boost your listing
Listing featured. Your listing will be featured on REW.
View featured placement
$1,500,000
6 bd 5 ba 2500 - 2999 sf House

131 Oberfrick AvenueVaughan, ON, L6A 0P1

Patterson
  • 6 Bed
  • 5 Bath
  • 2500 - 2999 Sqft
  • House

About this home

Gorgeous 4+2 Bdrm 5 Bths Detached in Prestigious Patterson. 51.88' x 105.75' Premium Corner Lot. Approx. 4000 Living Space ( 2766 S.F + Fin. Bsmt). Brick & Stone Exterior with Exterior Pot Lights & Storm Door. 9' Ceiling on Main, 12' Ceiling in Living Rm. $$$ Upgrades: Wrought Iron Glass Double Door Entrance. Crown Moulding on Main, Hardwood/Laminate Flooring & Pot Lights Throughout. Gourmet Kitchen Granite Countertop, Backsplash & S/S Appl, Maple Cabinet with Moulding & Valance Lighting. Oak Staircase with Iron Pickets. Granite/ Quartz Vanity Tops in All Baths. Possible to make a Separate Entrance to Basement from Garage. Finished Basement with 2 Bdrm, Rec, Game Rm & 3pcs Bath. Professional Landscaping in Front and Backyard with Stone Patio & Garden Shed. Newer Garage Doors. Widen Interlocking Driveway park 2 Cars. Steps to Park, School & Public Transit. Close to Shopping Plaza, Supermarket & Go Tran Station. Mins Drive to Vaughan Mills, Wonderland, Hospital & Hwy400 / 407... (id:63626)
Listed by: RICKLE HUANG, Broker of Record, HOMELIFE LANDMARK RH REALTY

Home facts and features

Price details
List Price
Gross Taxes for 2026
$7,552
Home facts
Bedrooms
6
Full Bathrooms
4
Partial Bathrooms
1
Parking Spaces
4
Parking Details
Garage
Property Type
House
Depth
105.8 feet
Frontage
51.1 feet
Title
Freehold
Exterior Finish
Brick, Stone
Heating Type
Forced air, Natural gas
Cooling
Central air conditioning
Basement Details
Finished,
Features
Carpet Free, Fireplace(s)
Appliances
Dishwasher, Dryer, Hood Fan, Refrigerator, Stove, Washer
Community
Agent details
Primary Agent
RICKLE HUANG
Primary Broker
HOMELIFE LANDMARK RH REALTY
Secondary Agent
Eric Guo
Secondary Broker
HOMELIFE LANDMARK REALTY INC.
Tertiary Agent
Roger Li
Tertiary Broker
HOMELIFE LANDMARK REALTY INC.
Listing details
Days on REW
1 Day
MLS® Number
N13744154
Source
Canadian Real Estate Association

Is this your listing? Help it to stand out.

Mortgage Calculator

Estimated Payments
Purchase Price
Mortgage Total
Down Payment
Amortization
25 Years
Interest Rate
3.99%

Connect with our mortgage partner

REW Money

REW Money

REW Money

Connect with a mortgage expert

The displayed rates are provided as guidance only, are not guaranteed, or are to be considered an approval of credit. Approval will be based solely on your personal situation. You are encouraged to speak with a Mortgage Professional for the most accurate information and to determine your eligibility.

Property Insights

Dr Roberta Bondar Public School
  • Public
  • JK - 8
St Cecilia Catholic Elementary School
  • Catholic
  • JK - 8
Roméo Dallaire Public School
  • Public
  • JK - 8
RoyalCrest Academy
  • Private
  • PS - 8
Our Lady of Peace Catholic Elementary School
  • Catholic
  • JK - 8
ACCESS Elementary School
  • Public
  • 1 - 8
Autumn Hill Academy
  • Private
  • Pre-K - 3
Nellie McClung Public School
  • Public
  • JK - 8
Forest Run Elementary School
  • Public
  • JK - 8
Father John Kelly Catholic Elementary School
  • Catholic
  • JK - 8
School catchments and distances are intended to be used as reference only. To verify enrolment eligibility for a property, contact the school directly.Report Incorrect Info
Listing data is subject to copyright, disclaimer, and additional requirements from the data provider. See our Terms of Use for terms applicable to this listing. Listing data was last updated on 2026-09-04.
We use cookies and other technologies for functionality, security, and to provide you with a personalized experience on our online services. By continuing to use our online services, you agree to our Privacy Policy and Terms of Use. For information on how to adjust your privacy settings, visit our Cookie Policy.
Dismiss






