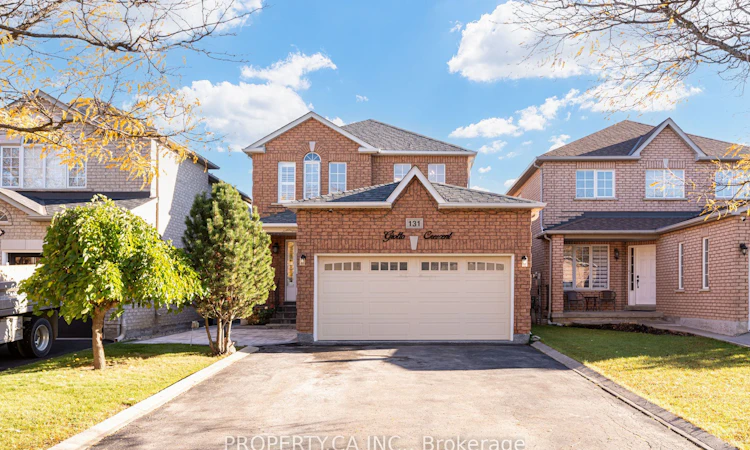
For Sale: 131 Giotto Crescent, Vaughan, ON - REW
Boost your listing
Listing featured. Your listing will be featured on REW.
View featured placement
$1,199,888
3 + 2 bd • 4 ba • 1500 - 2000 sf • House

131 Giotto CrescentVaughan, ON, L6A 3N7

Maple
  • 3 + 2 Bed
  • 4 Bath
  • 1500 - 2000 Sqft
  • House

About this home

Welcome to this fully updated detached home, tucked away on a quiet cul-de-sac in one of Maple's most established family neighbourhoods. Offering 3+2 bedrooms, 4 bathrooms, and parking for 6, this move-in-ready residence has been thoughtfully renovated from top to bottom. The main floor was completely renovated in 2025 and features restored hardwood, a gas fireplace anchoring the living and dining rooms, and an updated powder room. The bright, open kitchen is the heart of the home, with a premium Wolf cooktop, new stainless steel appliances and a breakfast island. It walks out to a sunny south-facing backyard, fully interlocked and professionally landscaped in 2026, made for summer entertaining. Upstairs, three bedrooms include a primary retreat with a walk-in closet and private ensuite. Both upstairs washrooms are brand new (2026), and the entire home was freshly painted in 2026. The finished lower level, with its own separate entrance, offers excellent flexibility for extended family or multi-generational living, with a second kitchen, two bedrooms, a 3-piece bath, and new flooring (2025). Practical upgrades include 200-amp electrical service, a 240V EV/Tesla charging outlet, an epoxy-finished garage (2026) with a new garage door (2024), epoxy cold storage, central vac, a Ring doorbell, an alarm system with window and door sensors, and a roof replaced in 2019. The double garage and 4-car driveway mean no parking headaches, and with no sidewalk, there's less snow to clear in winter. Ideally located minutes from Mackenzie Glen parks and trails, top-rated schools, Cortellucci Vaughan Hospital, Vaughan Mills, Maple GO Station, and Highways 400 & 407. A turnkey home in a community where neighbours stay for years.
Listed by: Harsh Dara, Salesperson, PROPERTY.CA INC.

Home facts and features

Price details
List Price
Gross Taxes for 2026
$5,342
Home facts
Bedrooms
3 + 2
Full Bathrooms
4
Parking Spaces
6
Parking Details
Private Double
Property Type
House
Lot Size
32 ft x 106 ft (3488 ft²)
Depth
106.24
Frontage
32.84
Year Built
16 - 30 yrs old
Exterior Finish
Brick
Heating Type
Forced Air, Gas
Cooling
Central Air
Basement Details
Separate Entrance, Apartment, Finished
Features
Alarm System, Carbon Monoxide Detectors, Cul de Sac/Dead End, Fenced Yard, Monitored, Park, Patio, Place Of Worship, Privacy, Public Transit, School, Smoke Detector
Community
Agent details
Primary Agent
Harsh Dara
Primary Broker
PROPERTY.CA INC.
Listing details
Days on REW
1 Day
MLS® Number
N14097690
Source
Toronto Real Estate Board
Is this your listing? Help it to stand out.

Mortgage Calculator

provided by REW Digital Ltd
Estimated Payments
Purchase Price
Mortgage Total
Down Payment
Amortization
25 Years
Interest Rate
3.99%

Connect with our mortgage partner

Frank Mortgage

Frank Mortgage

Canada's No Fee Mortgage Marketplace

Online mortgage broker offering quick and simple access to Canada's top lenders – compare rates and complete your mortgage in a secure online environment

Connect with a mortgage expert

The displayed rates are provided as guidance only, are not guaranteed, or are to be considered an approval of credit. Approval will be based solely on your personal situation. You are encouraged to speak with a Mortgage Professional for the most accurate information and to determine your eligibility.

Property Insights

Mackenzie Glen Public School
  • Public
  • JK - 8
Teston Village Public School
  • Public
  • JK - 8
Discovery Public School
  • Public
  • JK - 8
Divine Mercy Catholic Elementary School
  • Catholic
  • JK - 8
Holy Jubilee Catholic Elementary School
  • Catholic
  • JK - 8
Michael Cranny Elementary School
  • Public
  • JK - 8
St James Catholic Elementary School
  • Catholic
  • JK - 8
St James School
  • Catholic
  • JK - 8
Glenn Gould Public School
  • Public
  • JK - 8
St Joan of Arc Catholic High School
  • Catholic
  • 9 - 12
School catchments and distances are intended to be used as reference only. To verify enrolment eligibility for a property, contact the school directly.Report Incorrect Info
Listing data is subject to copyright, disclaimer, and additional requirements from the data provider. See our Terms of Use for terms applicable to this listing. Listing data was last updated on 2026-10-20.
We use cookies and other technologies for functionality, security, and to provide you with a personalized experience on our online services. By continuing to use our online services, you agree to our Privacy Policy and Terms of Use. For information on how to adjust your privacy settings, visit our Cookie Policy.
Dismiss