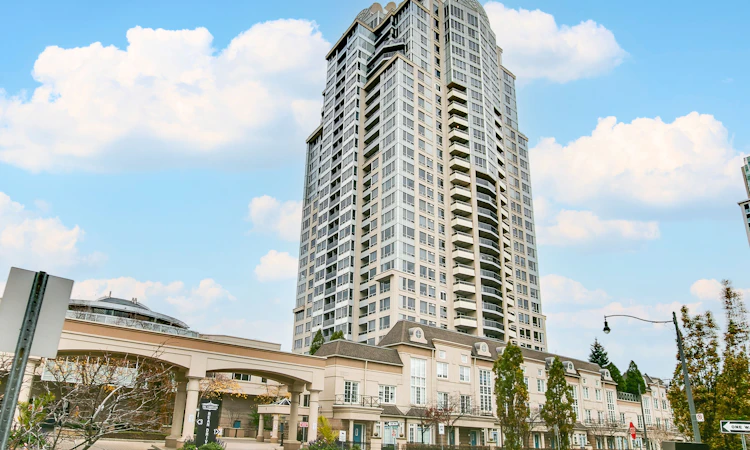
For Sale: 1309-1 Rean Drive, Toronto, ON - REW
Boost your listing
Listing featured. Your listing will be featured on REW.
View featured placement
$449,900
1 bd • 1 ba • 600 - 699 sf • Apt/Condo

1309 - 1 Rean DriveToronto, ON, M2K 3C1

Bayview Village
  • 1 Bed
  • 1 Bath
  • 600 - 699 Sqft
  • Apt/Condo

About this home

A little New York in Toronto. The Chrysler at NY Towers, with its Art Deco-inspired crown, is a familiar landmark in Bayview Village. On the 13th floor at 1 Rean Drive, Suite 1309 takes in a broad, south-facing view over the city. The Empire layout offers one bedroom, one bathroom and approximately 642 sq. ft. of interior space, plus a 61 sq. ft. balcony, according to the builder's floor plan.The open living and dining area has room for a full-size sofa and a proper dining table, with a walkout to the balcony for morning coffee or a drink as the city lights come on. The kitchen opens to the dining area, with a breakfast bar where guests can pull up a chair while you cook. The bedroom has its own south-facing window, a walk-in closet and room for a queen or king bed with nightstands on both sides. A full bathroom with a tub, in-suite laundry and a foyer closet round out the layout. One parking space and a storage locker are included.Built by The Daniels Corporation, The Chrysler offers a 24-hour concierge, an indoor pool, whirlpool, sauna and fitness centre. Practise your swing on the golf simulator, play a game of billiards or grill dinner on the outdoor BBQ terrace. There are party and media rooms, a library, guest suites, visitor parking, bike storage and a car wash bay. Heat, hydro, water and central air conditioning are included in the monthly maintenance fees.Walk across Sheppard Avenue East to Bayview Village Shopping Centre for groceries at Loblaws, coffee, boutique shopping or dinner at Parcheggio. Rean Park and its playground are just down the street. The Ethennonnhawahstihnen' Community Recreation Centre and Library at Bessarion adds a public library, a community pool and a double gymnasium to the neighbourhood. Bayview Station is about a five-minute walk, with Line 4 connecting to the Yonge subway at Sheppard-Yonge. Leave the car parked for daily errands. For longer trips, there's easy access to Highway 401, Highway 404 and the Don Valley Parkway.
Listed by: Donal Ward-Mccarthy, Broker, KELLER WILLIAMS REFERRED URBAN REALTY

Home facts and features

Price details
List Price
Gross Taxes for 2026
$2,333
Strata Maintenance Fees
$657
Home facts
Bedrooms
1
Full Bathrooms
1
Parking Spaces
1
Property Type
Apt/Condo
Exterior Finish
Concrete
Heating Type
Forced Air, Gas
Cooling
Central Air
Features
Ensuite
Amenities
Building Insurance Included, CAC Included, Common Elements Included
Community
Agent details
Primary Agent
Primary Broker
KELLER WILLIAMS REFERRED URBAN REALTY
Listing details
Days on REW
1 Day
MLS® Number
C14178460
Source
Toronto Real Estate Board
Is this your listing? Help it to stand out.

Building Information

Chrysler West Tower, Apt/Condo in Bayview Village
Units:
672
Floors:
28
Built in:
2002
Active Listings:
5

Mortgage Calculator

provided by REW Digital Ltd
Estimated Payments
Purchase Price
Mortgage Total
Down Payment
Amortization
25 Years
Interest Rate
3.99%

Connect with our mortgage partner

Frank Mortgage

Frank Mortgage

Canada's No Fee Mortgage Marketplace

Online mortgage broker offering quick and simple access to Canada's top lenders – compare rates and complete your mortgage in a secure online environment

Connect with a mortgage expert

The displayed rates are provided as guidance only, are not guaranteed, or are to be considered an approval of credit. Approval will be based solely on your personal situation. You are encouraged to speak with a Mortgage Professional for the most accurate information and to determine your eligibility.

Property Insights

Signet Christian Private School
  • Private
  • JK - 12
Elkhorn Public School
  • Public
  • JK - 5
St Gabriel Catholic Catholic School
  • Catholic
  • JK - 8
Hollywood Public School
  • Public
  • JK - 6
Harrison Public School
  • Public
  • JK - 6
Dunlace Public School
  • Public
  • JK - 6
Bayview Middle School
  • Public
  • 6 - 8
Windfields School
  • Public
  • 7 - 9
Cornell International Academy
  • Private
  • 9 - 12
Central Montessori Schools
  • Private
  • NS - PS
School catchments and distances are intended to be used as reference only. To verify enrolment eligibility for a property, contact the school directly.Report Incorrect Info
Listing data is subject to copyright, disclaimer, and additional requirements from the data provider. See our Terms of Use for terms applicable to this listing. Listing data was last updated on 2026-11-13.
We use cookies and other technologies for functionality, security, and to provide you with a personalized experience on our online services. By continuing to use our online services, you agree to our Privacy Policy and Terms of Use. For information on how to adjust your privacy settings, visit our Cookie Policy.
Dismiss