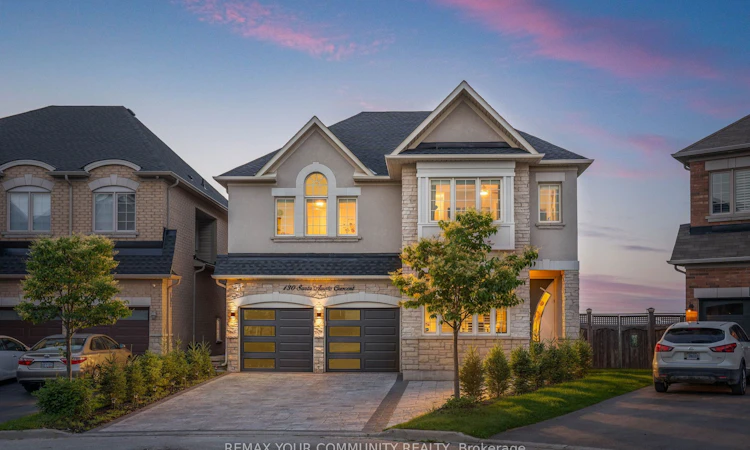
For Sale: 130 Santa Amato Crescent, Vaughan, ON - REW
Boost your listing
Listing featured. Your listing will be featured on REW.
View featured placement
$2,499,999
4 + 1 bd • 5 ba • 3500 - 5000 sf • House

130 Santa Amato CrescentVaughan, ON, L4J 0G1

Patterson
  • 4 + 1 Bed
  • 5 Bath
  • 3500 - 5000 Sqft
  • House

About this home

A RARE RAVINE RETREAT WITH BREATHTAKING POND VIEWS IN THORNHILL WOODS Welcome to 130 Santa Amato Crescent, an exceptional 4+1 bedroom residence offering approximately4,800 sq. ft. of beautifully finished living space, extensive upgrades throughout, and one of the most captivating settings in Thornhill Woods. Beautifully renovated and thoughtfully designed, but what truly sets this property apart is the view. At the heart of the home, the beautifully appointed kitchen features premium Gaggenau appliances, reflecting the quality and attention to detail found throughout the residence. Backing directly onto a spectacular ravine, the home enjoys unobstructed panoramic views of tranquil ponds, mature trees and lush greenery-a breath taking natural backdrop that changes beautifully with the seasons. With no homes immediately behind you, the setting offers an extraordinary sense of privacy and serenity. This home features a stunning glass-railing deck overlooking the ravine, preserving the uninterrupted sightlines and creating an incredible setting for morning coffee, sunset dinners and entertaining with a covered patio below, providing two levels of outdoor living from which to enjoy this exceptional setting. The fully finished walk-out lower level feels like a true extension of the home. Complete with a full kitchen, private bedroom and ensuite bathroom, generous living space and direct access to the backyard and ravine. A truly special Thornhill Woods residence where the setting isn't simply part of the home-it defines it.
Listed by: Irina Sky, Salesperson, REMAX YOUR COMMUNITY REALTY

Home facts and features

Price details
List Price
Gross Taxes for 2026
$10,010
Home facts
Bedrooms
4 + 1
Full Bathrooms
5
Parking Spaces
7
Parking Details
Available, Private
Property Type
House
Lot Size
33 ft x 100 ft (3383 ft²)
Depth
100.13
Frontage
33.79
Year Built
16 - 30 yrs old
Exterior Finish
Brick, Stone
Heating Type
Forced Air, Gas
Cooling
Central Air
Basement Details
Finished with Walk-Out
Features
Alarm System, Electric Car Charger, Fenced Yard, Lake/Pond, Park, Ravine
Community
Agent details
Primary Agent
Irina Sky
Primary Broker
REMAX YOUR COMMUNITY REALTY
Listing details
Days on REW
1 Day
MLS® Number
N13825812
Source
Toronto Real Estate Board
Is this your listing? Help it to stand out.

Mortgage Calculator

Estimated Payments
Purchase Price
Mortgage Total
Down Payment
Amortization
25 Years
Interest Rate
3.99%

Connect with our mortgage partner

Frank Mortgage

Frank Mortgage

Canada's No Fee Mortgage Marketplace

Online mortgage broker offering quick and simple access to Canada's top lenders – compare rates and complete your mortgage in a secure online environment

Connect with a mortgage expert

The displayed rates are provided as guidance only, are not guaranteed, or are to be considered an approval of credit. Approval will be based solely on your personal situation. You are encouraged to speak with a Mortgage Professional for the most accurate information and to determine your eligibility.

Property Insights

Carrville Mills Public School
  • Public
  • JK - 8
Autumn Hill Academy
  • Private
  • Pre-K - 3
Stephen Lewis School
  • Public
  • 9 - 12
Forest Run Elementary School
  • Public
  • JK - 8
RoyalCrest Academy
  • Private
  • PS - 8
Thornhill Woods Public School
  • Public
  • JK - 8
Ner Israel Yeshiva
  • Private
  • 9 - 12
Toronto Waldorf School
  • Private
  • Pre-K - 12
Nellie McClung Public School
  • Public
  • JK - 8
As-Sadiq Islamic
  • Private
  • 9 - 12
School catchments and distances are intended to be used as reference only. To verify enrolment eligibility for a property, contact the school directly.Report Incorrect Info
Listing data is subject to copyright, disclaimer, and additional requirements from the data provider. See our Terms of Use for terms applicable to this listing. Listing data was last updated on 2026-09-24.
We use cookies and other technologies for functionality, security, and to provide you with a personalized experience on our online services. By continuing to use our online services, you agree to our Privacy Policy and Terms of Use. For information on how to adjust your privacy settings, visit our Cookie Policy.
Dismiss

